















Address
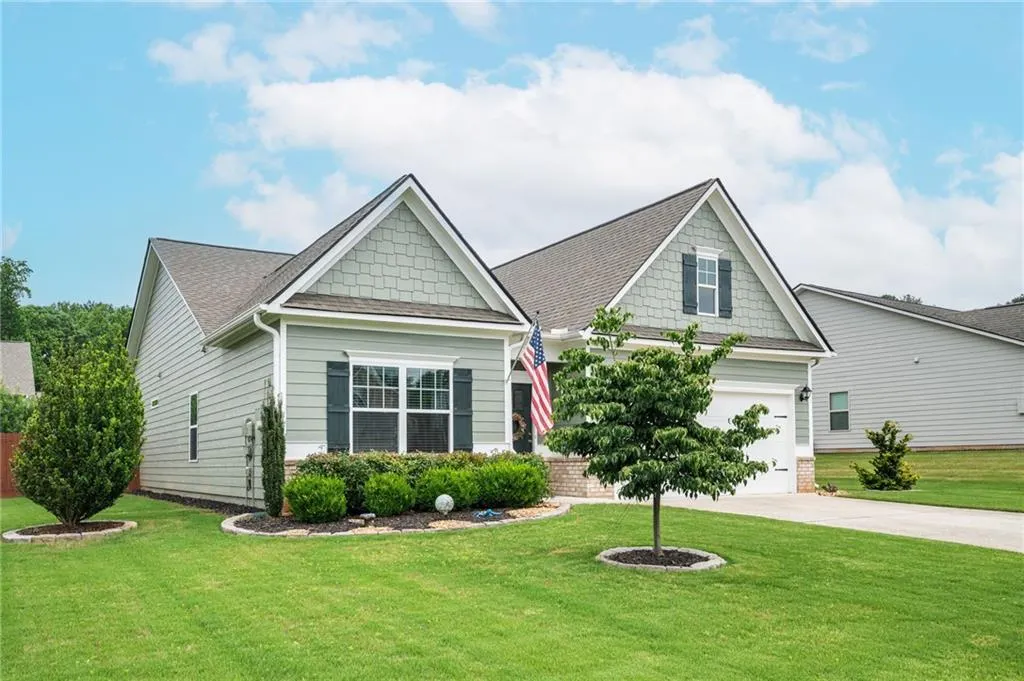
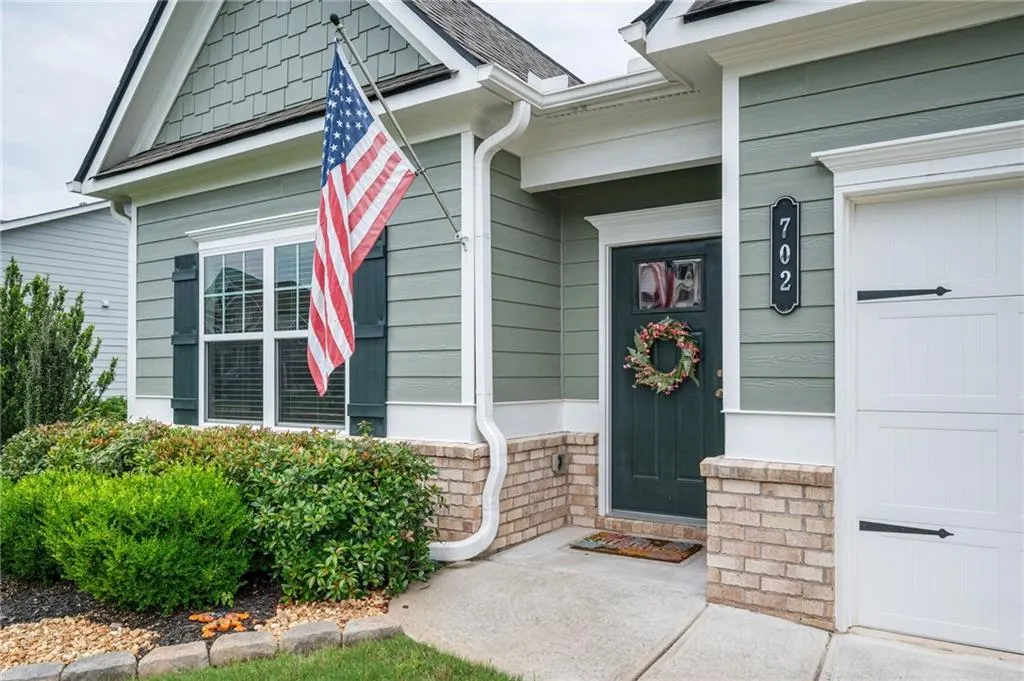
702 Owens Circle, Canton, GA
Price
$ 480,000
Property Attributes
- MLS#7778800
- TypeSingle Family
- Listing Status Active
- CountyCherokee
- CityCanton
- NeighborhoodOwens Meadow
- Zip30115
- StyleRanch
- Year Built2020
- Taxes$ 1188
- Price$ 480,000
- Bedrooms3
- Full Bathrooms2
- Half Bathrooms0
- Lot Size0.22 Acres
Data Source:
First Multiple Listing Services (FMLS)
Property Description
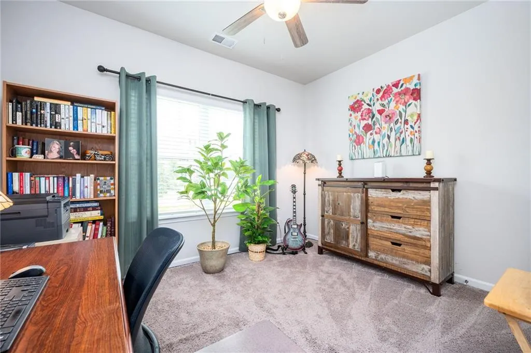
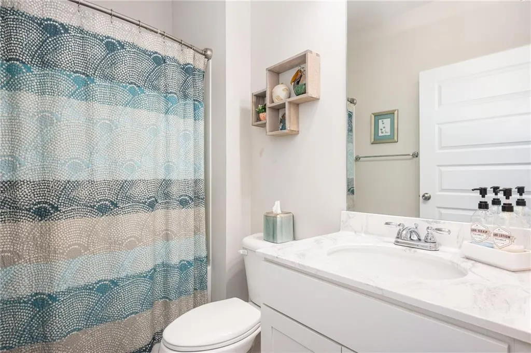
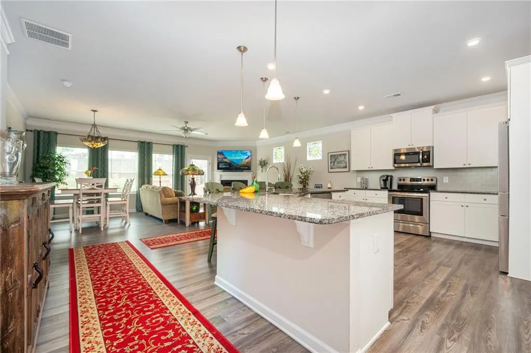
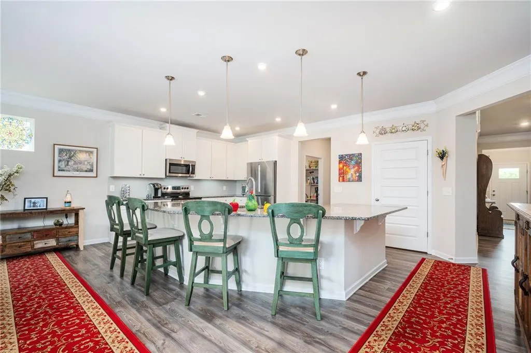
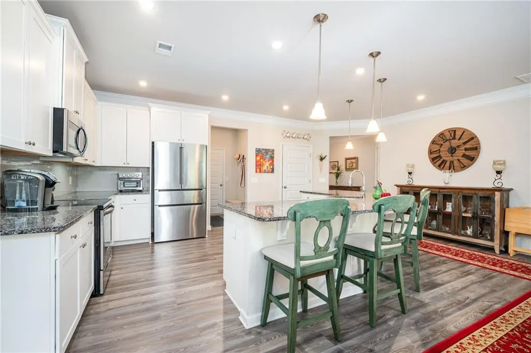
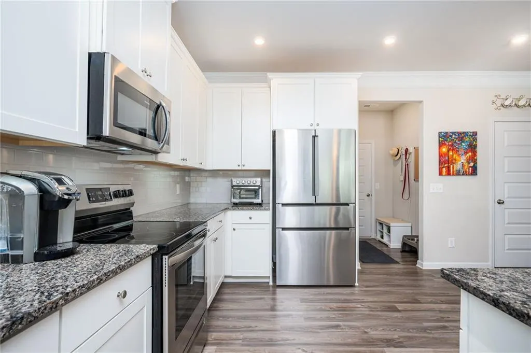
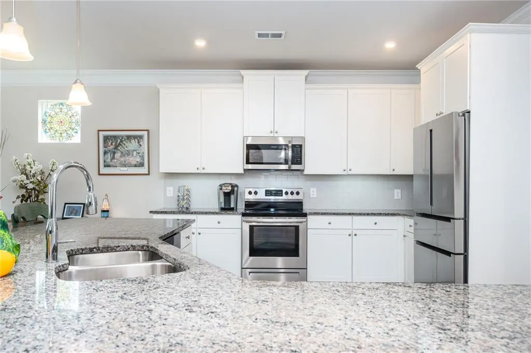
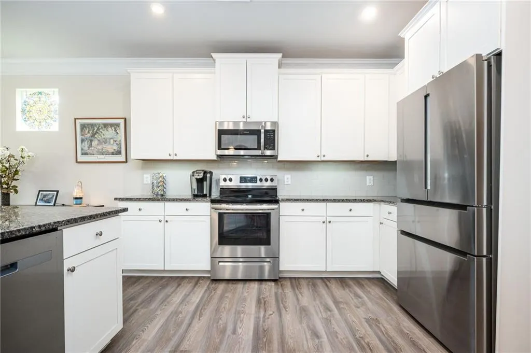
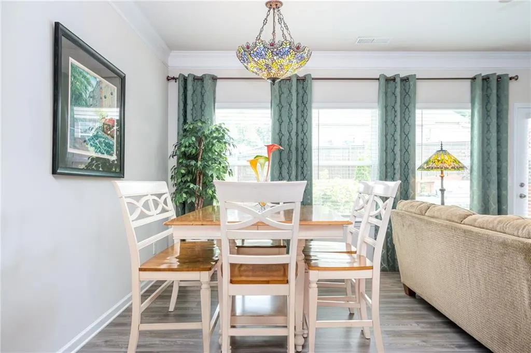
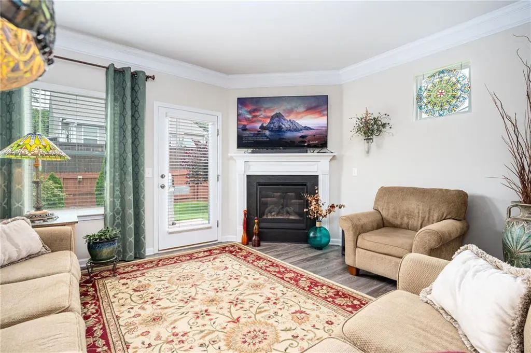
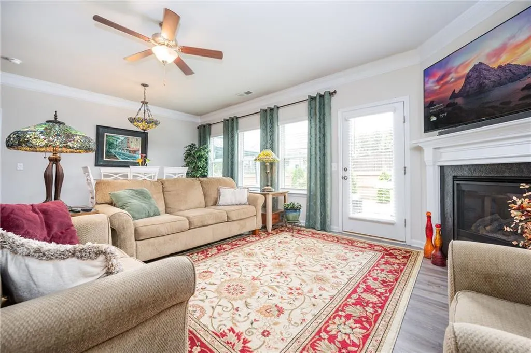
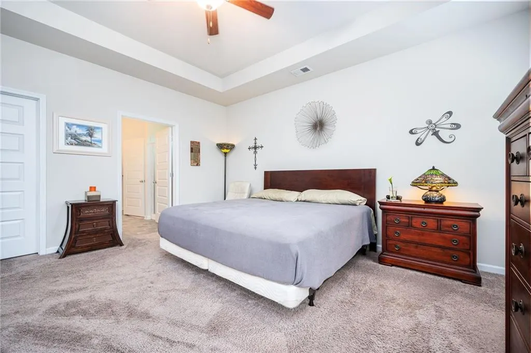
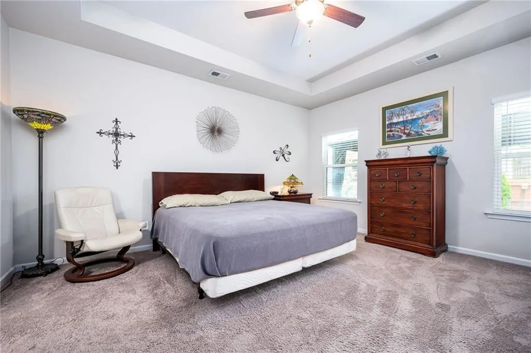
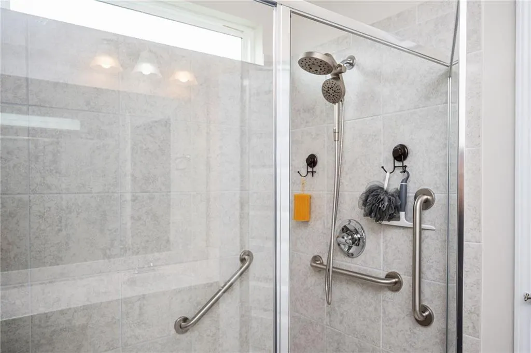
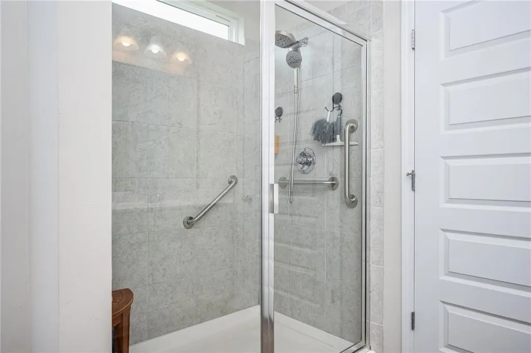
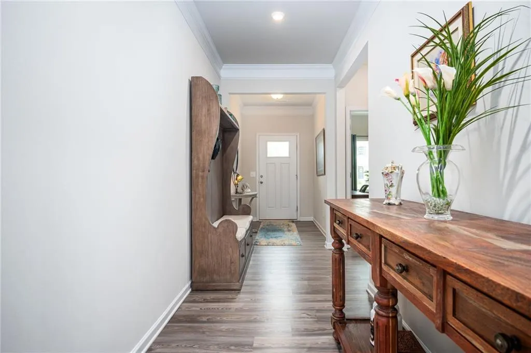
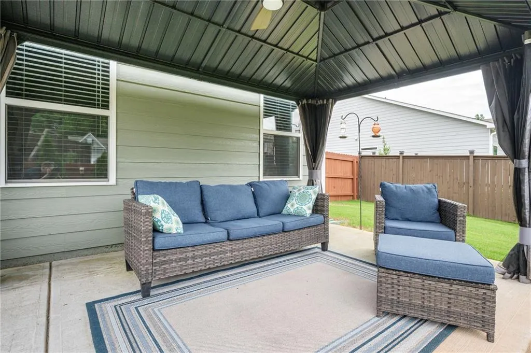
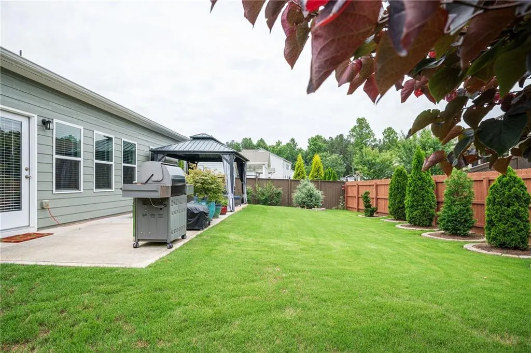
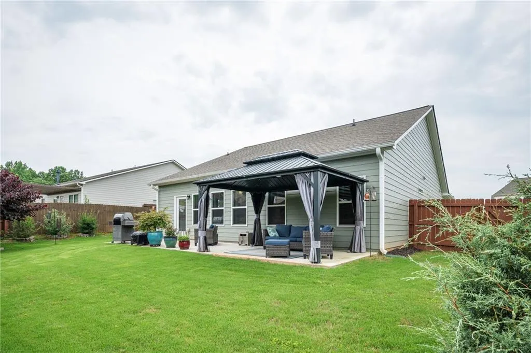
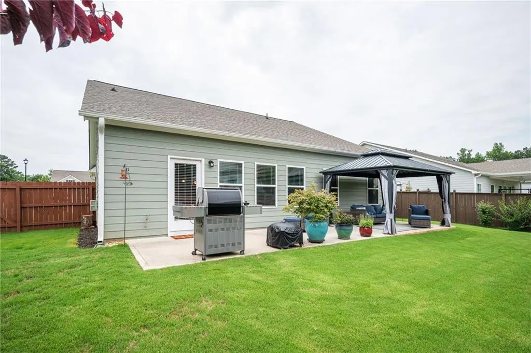
Must Sell! Dramatically modified price. Welcome to this beautifully maintained 3-bedroom, 2-bath, step-less ranch offering effortless one-level living and an inviting open-concept floor plan. Plenty of curb appeal with very nice front landscaping. From the moment you step inside, you’ll notice how natural light fills every corner, creating a bright and airy atmosphere throughout the home. The kitchen is a true standout featuring a spectacular over-size island (with side electrical outlets on both ends), a large walk-in pantry, granite countertops, stainless steel appliances (including a high-end Bosch refrigerator), and more. The seamless flow between the kitchen, dining, and living areas makes this home perfect for both relaxing and entertaining. The oversized Primary Bedroom Suite is a true retreat where you can relax and unwind. The en-suite bathroom has a large step-in shower with glass doors and safety grab bars. All the bedroom and bathroom entry doors are 36" wide. The exterior was painted in the summer of 2025, ensuring a well-maintained and move-in-ready experience. The fenced backyard is beautifully landscaped with a large patio as wide as the house and features an anchored gazebo that is included in the price. This home offers the perfect blend of comfort, updates, and easy living—ideal for anyone looking to simplify without sacrificing quality. It is located just minutes from downtown Canton, I-575, Northside Cherokee Hospital, and shopping galore. Owens Meadow is a quiet, friendly neighborhood. One year of First American Home Warranty included. Don’t miss your opportunity to make this light-filled, low-maintenance gem your own! Agent is seller.
| Elementary School | Middle School | High School |
|---|---|---|
| Macedonia Elementary School | Creekland - Cherokee Middle School | Creekview High School |
| Price History | |
|---|---|
| 6/1/2026 | Listed $519,000 |
| 6/26/2026 | 2$510,000 |
| 7/5/2026 | 2$499,999 |
| 7/13/2026 | Listed $498,000 |
| 8/11/2026 | 1$493,000 |
| 8/12/2026 | 3$480,000 |
General Features
| Sewer | Public Sewer |
|---|---|
| Heating | Forced Air |
| Cooling | Central Air |
| Utilities | Cable Available,Electricity Available,Natural Gas Available,Phone Available,Sewer Available,Underground Utilities,Water Available |
| Roof | Shingle |
| Appliances | Dishwasher,Electric Cooktop,Electric Oven,Electric Water Heater,Range Hood,Refrigerator,Self Cleaning Oven |
| HOA Fee | 725 |
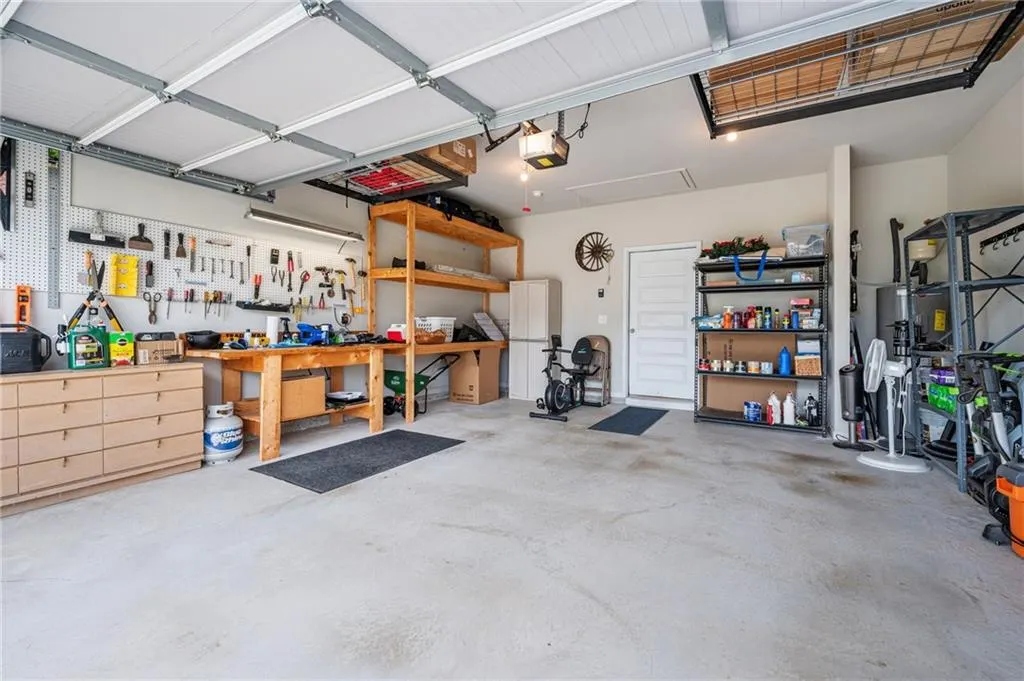
| Garage Spaces | 2 |
| Association Fee Includes | Insurance,Maintenance Grounds |
| Patio/Porch Features | Patio |
| Architectural Style | Ranch |
| Pool Features | None |
| Security Features | Smoke Detector(s) |
| Construction Materials | Brick,HardiPlank Type |
| Year Built | 2020 |
| Electric | 220 Volts |
| View | Neighborhood |
| Levels | One |
| Property Subtype | Single Family Residence |
| Tax Year | 2025 |
| Parcel Number | 03N11E 223 |
| Waterfront Features | None |
| Community Features | Curbs,Homeowners Assoc,Near Schools,Near Shopping,Sidewalks |
| Accessibility | Accessible Doors,Grip-Accessible Features |
| Assoc Fee Paid Per | Annually |
| County | Cherokee - GA |
| Property Type | Residential |
| HOA | true |
| Energy Efficient | Appliances,HVAC,Water Heater |
| Subdivision Name | Owens Meadow |
| Green Energy Generation | None |
| Other Structures | None |
| Full Baths | 2 |
| Status | Active |
| Directions | Use GPS. Owens Meadow subdivision is right near the intersection of Owens Store Rd and East Cherokee Drive where Kragor Dental is situated. |
| High School | Creekview |
| City | Canton |
| Body of Water | None |
| Spa Features | None |
| Elementary School | Macedonia |
| Property Attached Y/N | false |
| Land Lease Y/N | false |
| Tax Annual Amount | 1188 |
| Home Warranty Y/N | true |
| Middle/Junior High School | Creekland - Cherokee |
| Property Condition | Resale |
| Builder Name | Smith Douglas |
| Standard Status | Active |
| Freehold | IDX |
| Corporate Owner | Agent Related to Seller,Owner/Agent |
Interior Features
| Interior Amenities | Disappearing Attic Stairs,Double Vanity,High Ceilings 9 ft Main |
|---|---|
| Basement | None |
| Flooring | Carpet,Laminate |
| Total Fireplaces | 1 |
| Fireplace Features | Gas Log,Glass Doors |
| Common Walls | No Common Walls |
| Window Features | Double Pane Windows,Insulated Windows |
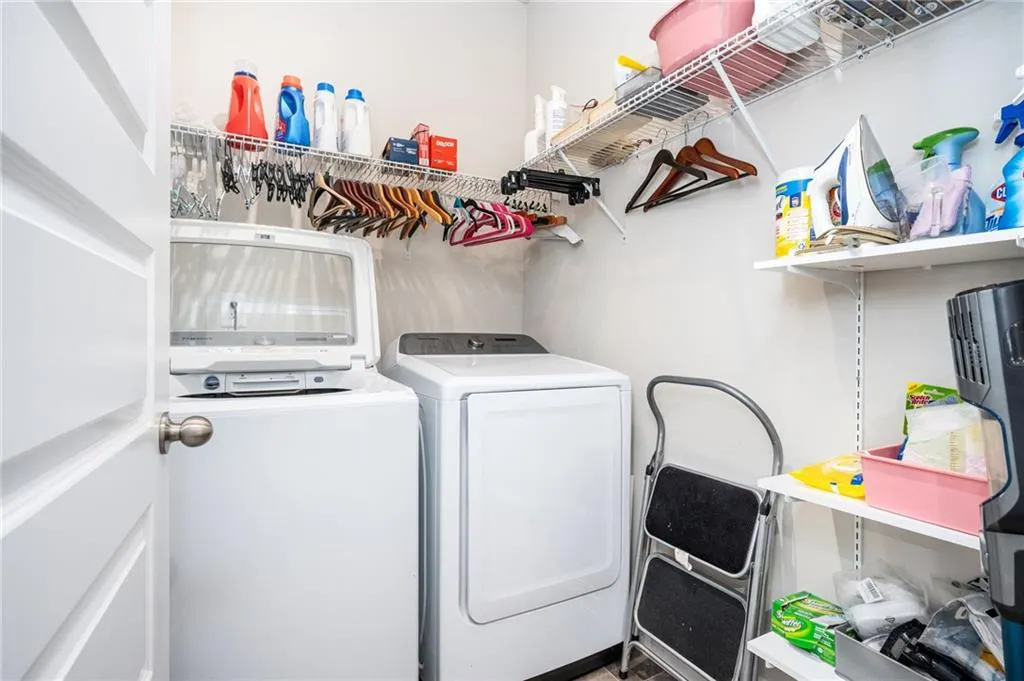
| Laundry Features | Electric Dryer Hookup,Gas Dryer Hookup,Mud Room |
| Total Bedrooms | 3 |
| Room Type | Attic |
| Main Level Bedrooms | 3 |
| Main Level Bathrooms | 2 |
| Kitchen Features | Breakfast Bar,Cabinets White,Kitchen Island,Pantry Walk-In,Stone Counters,View to Family Room |
| Total Baths | 2 |
| RoomBedroomFeatures | Master on Main,Oversized Master |
| Primary Bathroom Features | Double Vanity,Shower Only |
| Dining Room Features | Great Room |
Exterior Features
| Exterior Amenities | Garden,Private Yard,Rain Gutters |
|---|---|
| Fencing | Back Yard,Privacy,Wood |
| Parking Features | Driveway,Garage |
| Lot Features | Back Yard,Front Yard,Landscaped,Level,Rectangular Lot |
| Water Source | Public |
| Total Parking | 4 |
| Foundation Details | Slab |
| Building Area Total | 1802 |
| Lot Dimensions | x |
| Lot Size Acres | 0.22 |
| Road Surface Type | Asphalt |
| Lot Size Source | Public Records |
| Road Frontage Type | City Street |
| Other Equipment | None |
| Horse Amenities | None |
Amenities
- Foreclosure
- Views
- Short Sale
- New Construction
- Adult 55+
- Lease To Own
- No HOA Fees
- Furnished
- Primary On Main
- Air Conditioning
- Seller Finance
- Green
- Fixer Upper
- Horse
- Golf
- Fireplace
- Deck
- Garage
- Basement
- Pool
Property vs Single Family Average in 30115
Statistics provided by Inside Real Estate
Price
Taxes
Year Built
In The Neighborhood

Canton
$ 624,000
705 Owens Circle
Canton, GA 30115
- Type
- Single Family
- Size
- 3,943 SqFt
- Rooms
- 6 Beds + 4 Baths
Canton
$ 480,000
702 Owens Circle
Canton, GA 30115
- Type
- Single Family
- Size
- 1,802 SqFt
- Rooms
- 3 Beds + 2 Baths
 ©2026 Georgia Multiple Listing Service All information deemed reliable but not guaranteed. All properties are subject to prior sale, change or withdrawal. Neither listing broker(s) or information provider(s) shall be responsible for any typographical errors, misinformation, misprints and shall be held totally harmless. Listing(s) information is provided for consumer's personal, non-commercial use and may not be used for any purpose other than to identify prospective properties consumers may
 Northeast Georgia Board of REALTORS® All information deemed reliable but not guaranteed. All properties are subject to prior sale, change or withdrawal. Neither listing broker(s) or information provider(s) shall be responsible for any typographical errors, misinformation, misprints and shall be held totally harmless. Listing(s) information is provided for consumer's personal, non-commercial use and may not be used for any purpose other than to identify prospective properties consumers may be
