









Address
424 Arbor Hills Road N, Talking Rock, GA
Price
$ 399,900
Property Attributes
- MLS#7837301
- TypeSingle Family
- Listing Status Active
- CountyPickens
- CityTalking Rock
- NeighborhoodArbor Hills
- Zip30175
- StyleTraditional
- Year Built2005
- Taxes$ 1587
- Price$ 399,900
- Bedrooms5
- Full Bathrooms3
- Half Bathrooms1
- Lot Size0.31 Acres
Data Source:
First Multiple Listing Services (FMLS)
Property Description
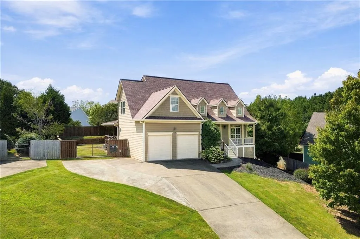
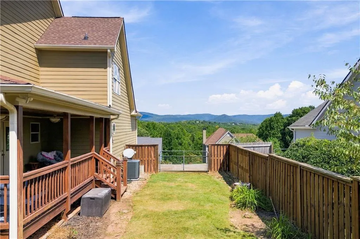
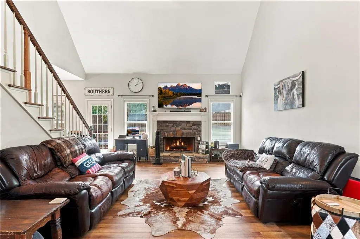
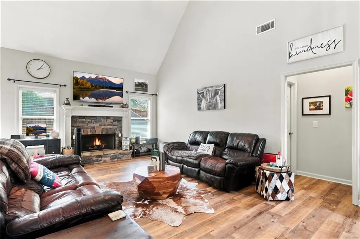
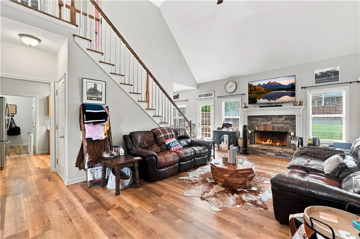
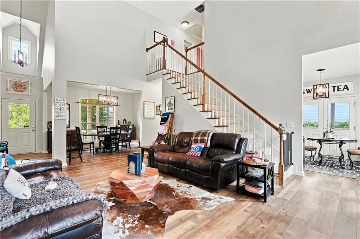
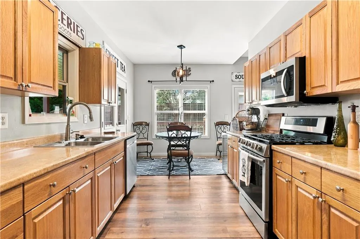
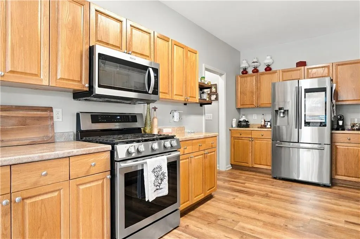
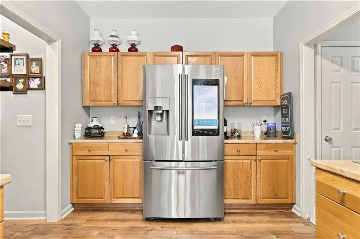
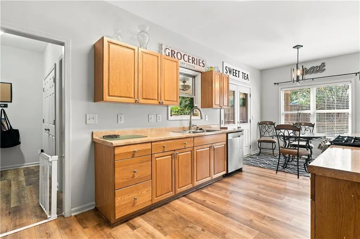
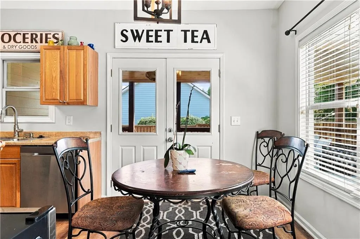
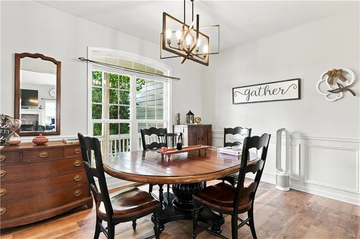
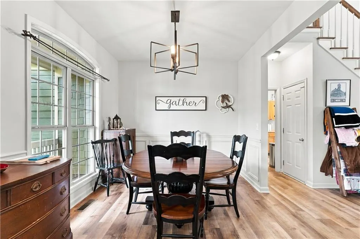
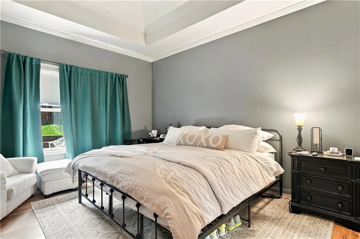
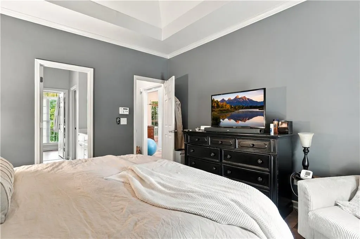
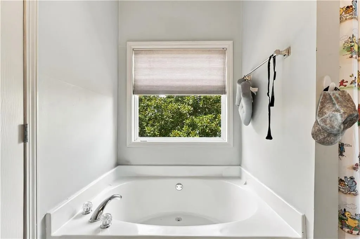
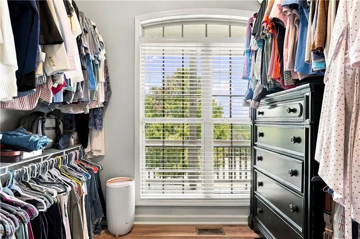
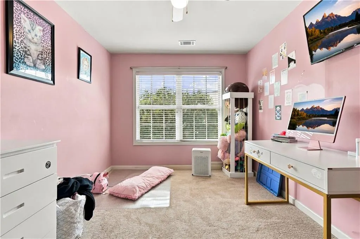
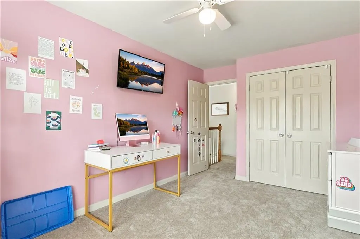
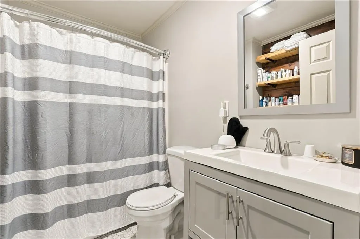
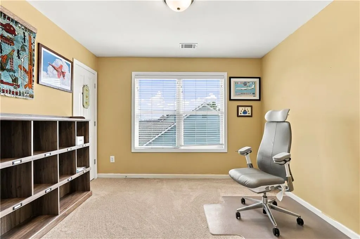
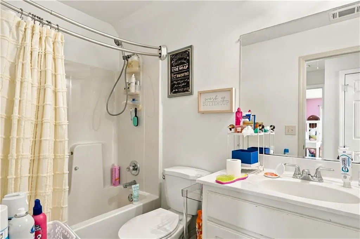
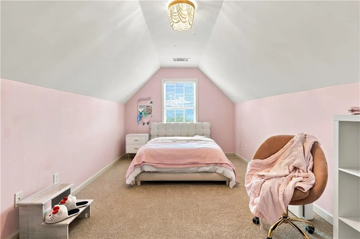
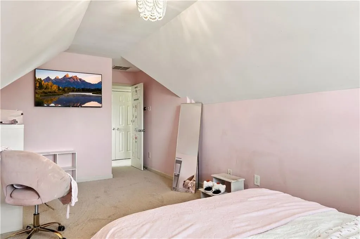
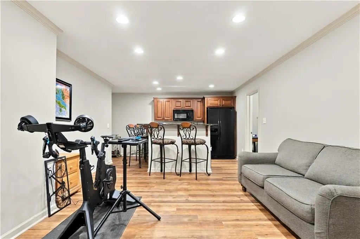
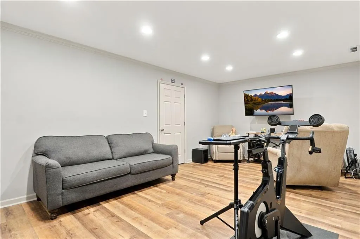
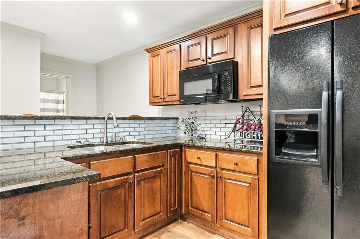
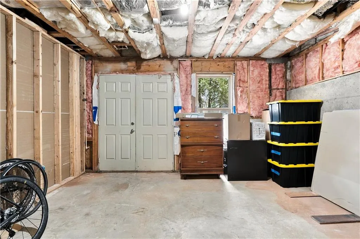
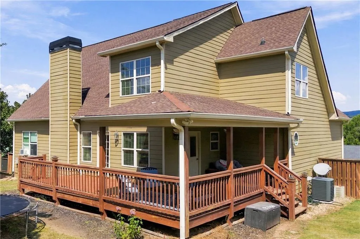
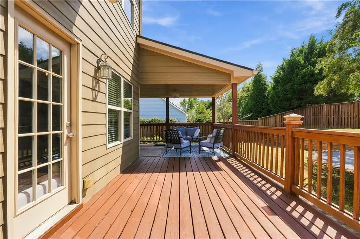
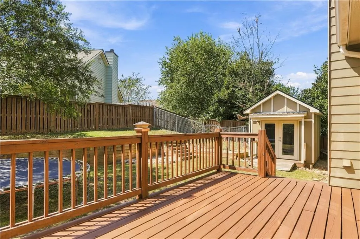
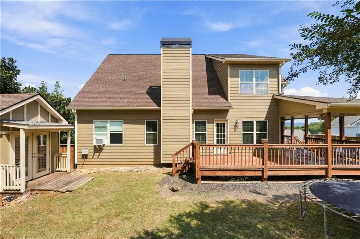
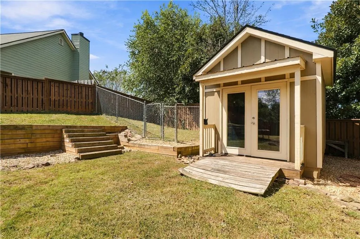
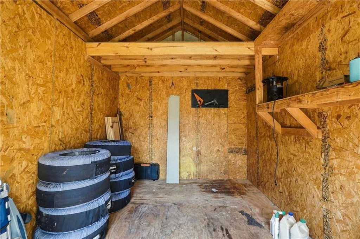
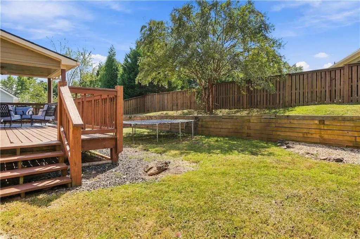
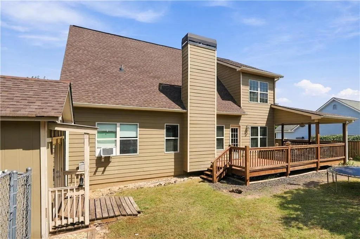
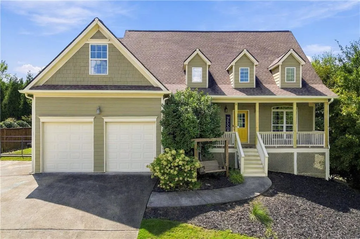
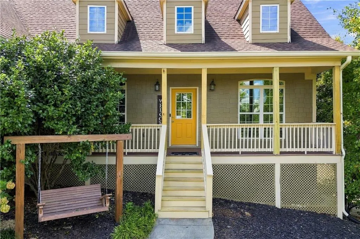
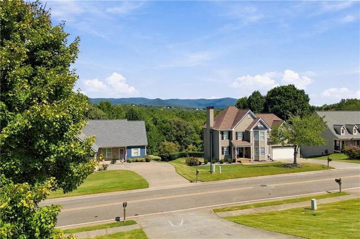
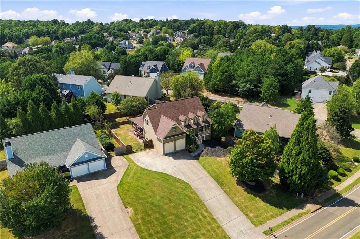
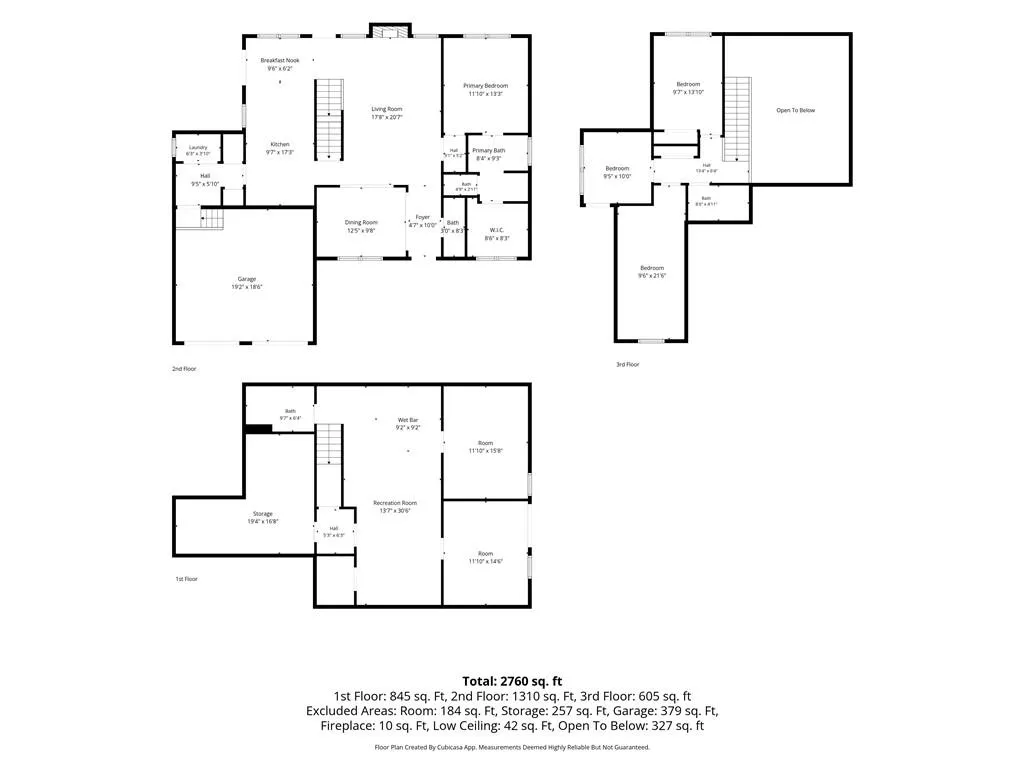
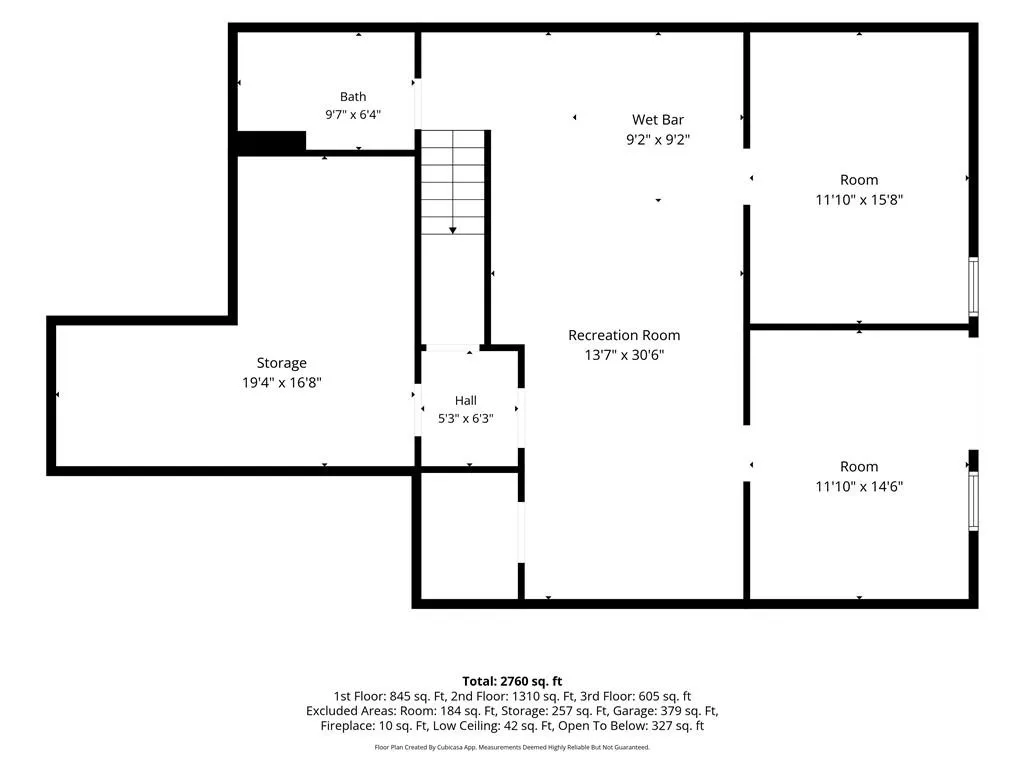
SPACE, FLEXIBILITY, MOUNTAIN VIEWS, AND A SWIM/TENNIS COMMUNITY IN JASPER—this home truly has room for everyone! Located in a USDA-eligible (NO DOWN PAYMENT) area, this spacious 5-bedroom, 3.5-bath home offers approximately 2,760 square feet of finished living space across three levels, giving you the flexibility to create the layout that works best for your needs. The welcoming main level features hardwood flooring, high ceilings, abundant natural light, and a spacious family room centered around a fireplace. The open flow into the kitchen and breakfast area makes everyday living and entertaining easy, while the separate dining room provides additional space for holidays, dinners, or gatherings. The kitchen offers plentiful cabinetry and counter space, a pantry, and a comfortable eat-in area overlooking the backyard. The primary suite is conveniently located on the main level and includes a tray ceiling, walk-in closet, double vanity, soaking tub, and separate shower. Upstairs, you will find three additional bedrooms and a full bathroom, providing plenty of room for sleeping quarters, offices, hobbies, or playrooms. The finished terrace level adds even more usable living space with a fifth bedroom, full bathroom, bonus living area, kitchenette, and walk-out access to the backyard. This flexible lower level is ideal for guests, extended stays, a home office, media room, recreation area, or multi-generational living. There is also unfinished space for storage, tools, seasonal items, or future possibilities. Outside, enjoy peaceful mountain and neighborhood views from the covered front porch or relax on the spacious rear deck overlooking the backyard. A detached storage building offers additional room for lawn equipment, gardening supplies, or outdoor gear. The two-car attached garage offer kitchen level parking and this home includes an electric vehicle charging station for added convenience. Arbor Hills offers the neighborhood features buyers are looking for, including a community swimming pool, tennis courts, clubhouse, sidewalks, streetlights, and underground utilities. The established community is conveniently located near schools, shopping, restaurants, trails, and the charm of downtown Jasper, while still offering the scenic North Georgia surroundings that make this area so special. With five bedrooms, multiple living areas, a finished terrace level, mountain views, community amenities, and a location within a USDA-eligible area, this home delivers an exceptional amount of space and opportunity. Eligible buyers may qualify for USDA financing with no down payment—contact your lender for qualification and program details.
| Elementary School | Middle School | High School |
|---|---|---|
| Harmony - Pickens Elementary School | Jasper Middle School | Pickens High School |
| Price History | |
|---|---|
| 9/17/2026 | Listed $399,900 |
General Features
| Sewer | Public Sewer |
|---|---|
| Heating | Central,Forced Air,Natural Gas |
| Cooling | Ceiling Fan(s),Central Air |
| Utilities | Cable Available,Electricity Available,Phone Available,Sewer Available,Underground Utilities,Water Available |
| Roof | Ridge Vents |
| Appliances | Dishwasher,Electric Range,Electric Water Heater,Microwave |
| HOA Fee | 525 |
| Garage Spaces | 2 |
| Association Fee Includes | Swim,Tennis |
| Patio/Porch Features | Deck,Front Porch |
| Architectural Style | Traditional |
| Pool Features | None |
| Security Features | Fire Alarm,Smoke Detector(s) |
| Construction Materials | Cement Siding,Frame,HardiPlank Type |
| Year Built | 2005 |
| Electric | 110 Volts,220 Volts |
| View | Mountain(s),Neighborhood |
| Levels | Two |
| Property Subtype | Single Family Residence |
| Tax Year | 2025 |
| Parcel Number | 029B 102 031 |
| Waterfront Features | None |
| Community Features | Clubhouse,Homeowners Assoc,Near Schools,Near Shopping,Near Trails/Greenway,Pool,Sidewalks,Street Lights,Tennis Court(s) |
| Accessibility | None |
| Assoc Fee Paid Per | Annually |
| County | Pickens - GA |
| Property Type | Residential |
| HOA | true |
| Energy Efficient | HVAC,Windows |
| Subdivision Name | Arbor Hills |
| Green Energy Generation | None |
| Other Structures | Outbuilding,Shed(s) |
| Full Baths | 3 |
| Status | Active |
| Directions | Hwy 515 N to RIGHT on Philadelphia Rd. RIGHT on Talking Rock Road (Old Hwy 5). Immediate LEFT on Lumber Company Rd. RIGHT into Arbor Hills. LEFT on Arbor Hills Rd North. Home on RIGHT |
| High School | Pickens |
| City | Talking Rock |
| Body of Water | None |
| Spa Features | None |
| Elementary School | Harmony - Pickens |
| Property Attached Y/N | false |
| Land Lease Y/N | false |
| Tax Annual Amount | 1587 |
| Home Warranty Y/N | false |
| Middle/Junior High School | Jasper |
| Property Condition | Resale |
| Standard Status | Active |
| Freehold | IDX |
| Corporate Owner | None |
Interior Features
| Interior Amenities | High Ceilings 9 ft Main,High Speed Internet,Tray Ceiling(s),Walk-In Closet(s) |
|---|---|
| Basement | Daylight,Finished,Finished Bath,Full,Interior Entry,Walk-Out Access |
| Flooring | Carpet,Hardwood |
| Total Fireplaces | 1 |
| Fireplace Features | Factory Built,Family Room,Gas Starter |
| Common Walls | No Common Walls |
| Window Features | Double Pane Windows,Insulated Windows |
| Above Grade Finished Area | 1915 |
| Half Baths | 1 |
| Laundry Features | In Hall,Laundry Room,Main Level |
| Total Bedrooms | 5 |
| Below Grade Finished Area | 845 |
| Room Type | Basement,Bonus Room,Dining Room,Family Room,Laundry,Living Room |
| Main Level Bedrooms | 1 |
| Main Level Bathrooms | 1 |
| Kitchen Features | Breakfast Room,Cabinets Stain,Eat-in Kitchen,Laminate Counters,Pantry,Second Kitchen |
| Total Baths | 4 |
| RoomBedroomFeatures | Master on Main |
| Primary Bathroom Features | Double Vanity,Separate Tub/Shower,Soaking Tub |
| Dining Room Features | Open Concept,Separate Dining Room |
Exterior Features
| Exterior Amenities | Other |
|---|---|
| Fencing | None |
| Parking Features | Attached,Garage,Garage Door Opener,Garage Faces Front,Kitchen Level,Electric Vehicle Charging Station(s) |
| Lot Features | Landscaped,Level,Steep Slope |
| Water Source | Public |
| Foundation Details | Concrete Perimeter |
| Building Area Total | 2760 |
| Lot Dimensions | x |
| Lot Size Acres | 0.31 |
| Road Surface Type | Asphalt,Paved |
| Lot Size Source | Public Records |
| Road Frontage Type | Other |
| Other Equipment | None |
| Horse Amenities | None |
Amenities
- Foreclosure
- Views
- Short Sale
- New Construction
- Adult 55+
- Lease To Own
- No HOA Fees
- Furnished
- Primary On Main
- Air Conditioning
- Seller Finance
- Green
- Fixer Upper
- Horse
- Golf
- Fireplace
- Deck
- Garage
- Basement
- Pool
Property vs Single Family Average in 30175
Statistics provided by Inside Real Estate
Price
Taxes
Year Built
In The Neighborhood
Talking Rock
$ 399,900
424 Arbor Hills Road N
Talking Rock, GA 30175
- Type
- Single Family
- Size
- 2,760 SqFt
- Rooms
- 5 Beds + 3.5 Baths
Talking Rock
$ 305,000
126 Arbor Hills Place
Talking Rock, GA 30175
- Type
- Single Family
- Rooms
- 3 Beds + 2 Baths

Talking Rock
$ 305,000
126 Arbor Hills Place
Talking Rock, GA 30175
- Type
- Single Family
- Size
- 1,206 SqFt
- Rooms
- 3 Beds + 2 Baths
 ©2026 Georgia Multiple Listing Service All information deemed reliable but not guaranteed. All properties are subject to prior sale, change or withdrawal. Neither listing broker(s) or information provider(s) shall be responsible for any typographical errors, misinformation, misprints and shall be held totally harmless. Listing(s) information is provided for consumer's personal, non-commercial use and may not be used for any purpose other than to identify prospective properties consumers may
 Northeast Georgia Board of REALTORS® All information deemed reliable but not guaranteed. All properties are subject to prior sale, change or withdrawal. Neither listing broker(s) or information provider(s) shall be responsible for any typographical errors, misinformation, misprints and shall be held totally harmless. Listing(s) information is provided for consumer's personal, non-commercial use and may not be used for any purpose other than to identify prospective properties consumers may be
