
Address
161 Ambrose Drive, Jasper, GA
Price
$ 475,000
Property Attributes
- MLS#429288
- TypeSingle Family
- Listing Status Active
- CountyPickens
- CityJasper
- AreaAr 3 Pickens
- NeighborhoodBethany Moorings
- Zip30143
- StyleCraftsman
- Year Built2026
- Price$ 475,000
- Bedrooms4
- Full Bathrooms3
- Half Bathrooms0
- Sqr Footage1960
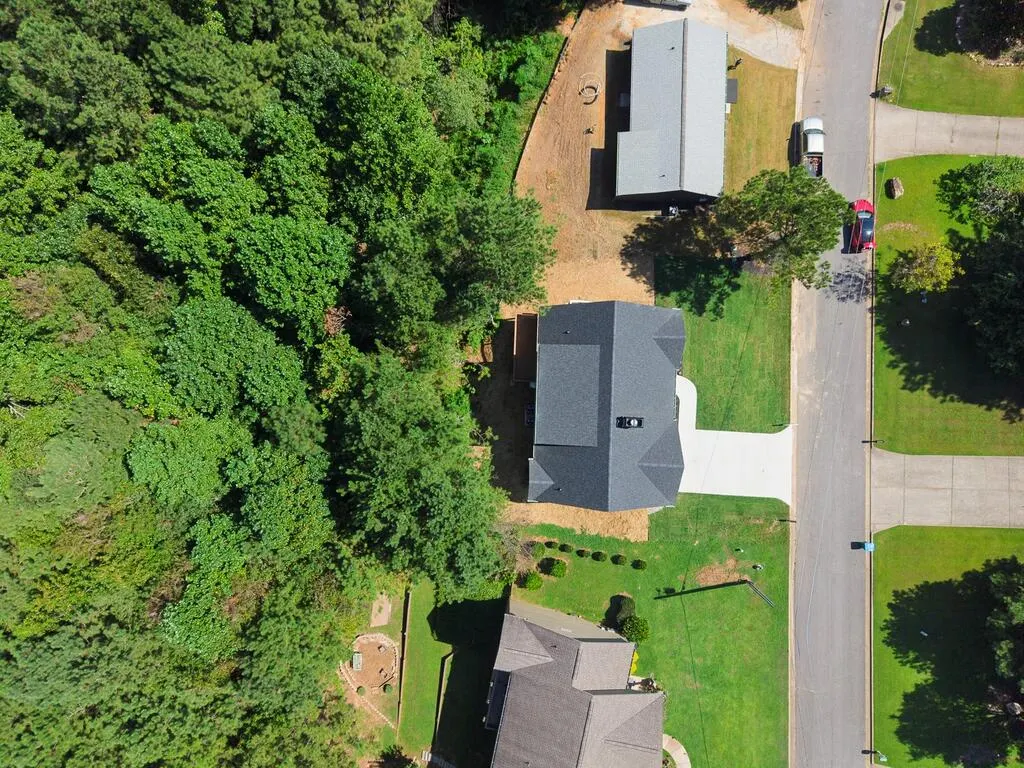
- Lot Size0.75 Acres
Data Source:
Northeast Georgia MLS (NEGMLS)
Property Description
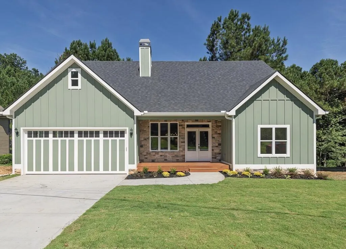
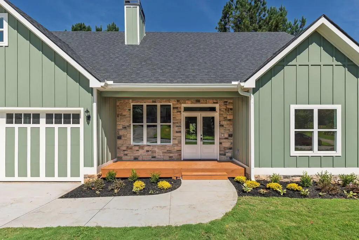
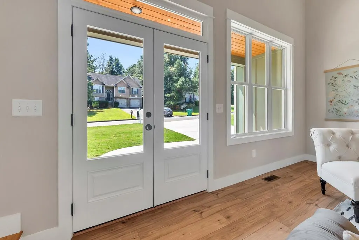
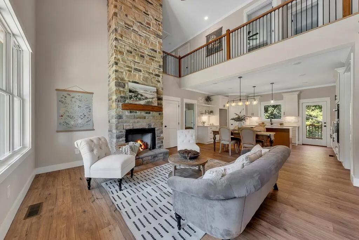
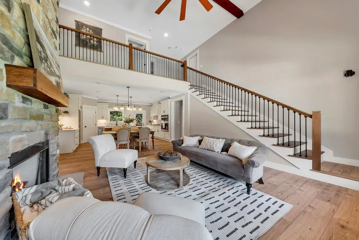
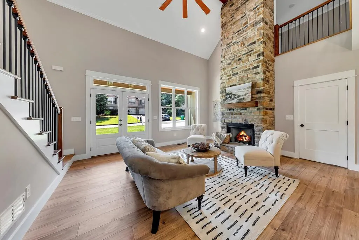
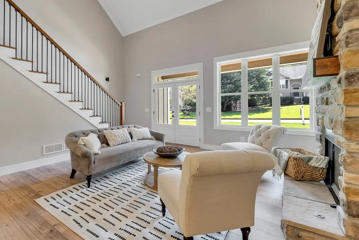
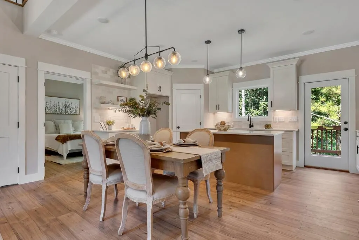
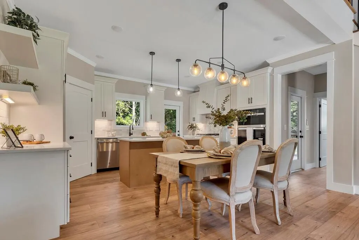
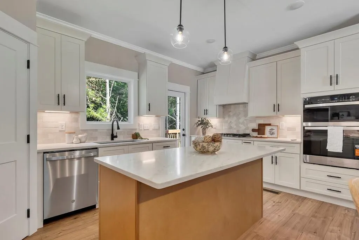
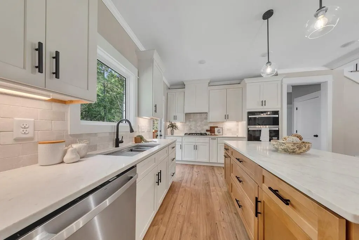
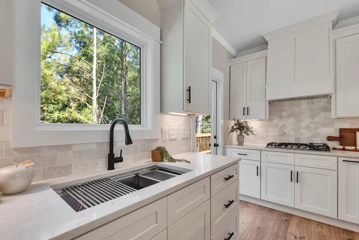
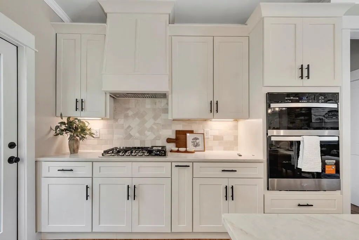
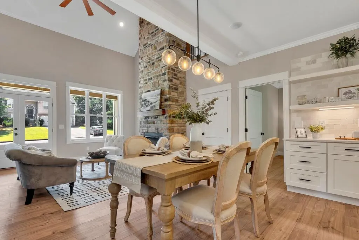
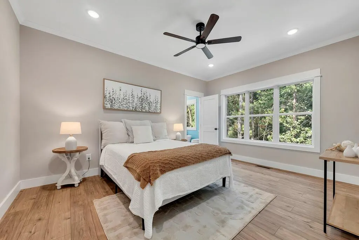
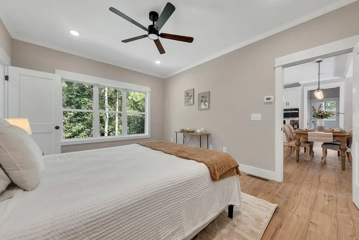
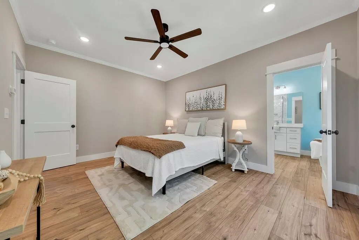
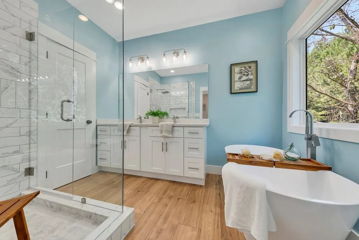
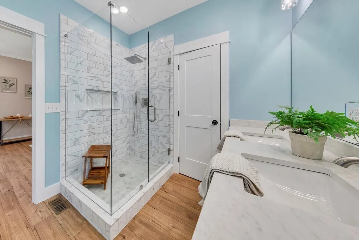
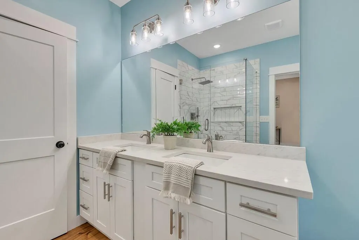
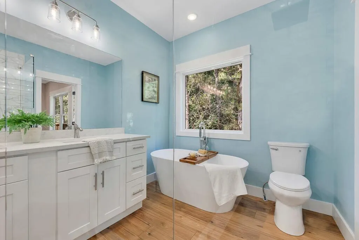
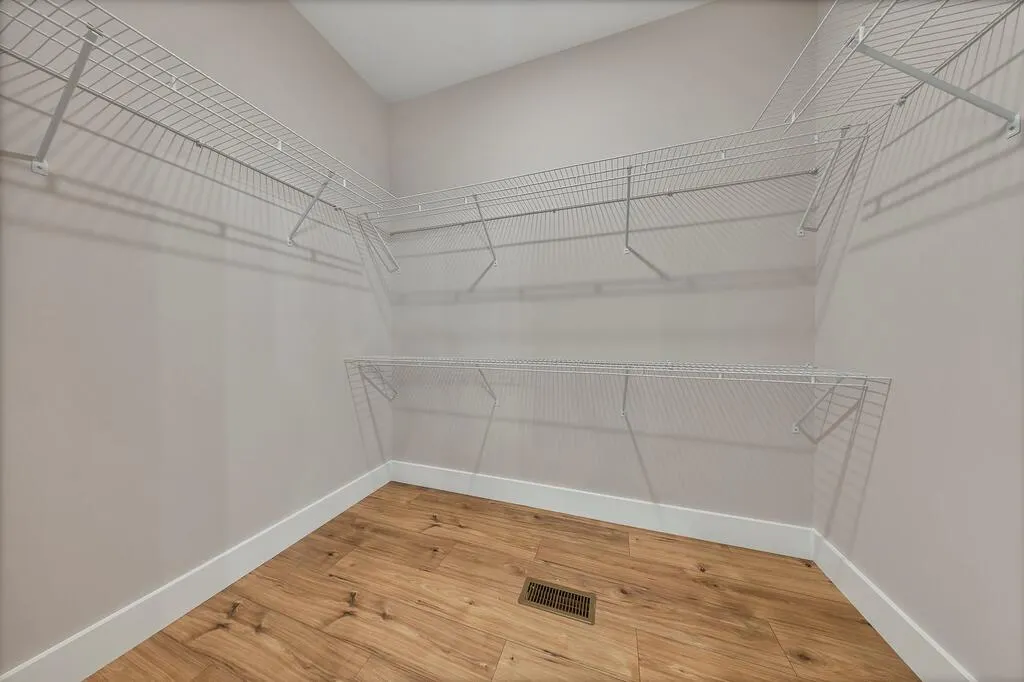
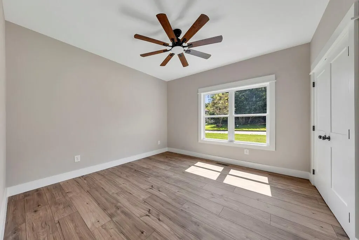
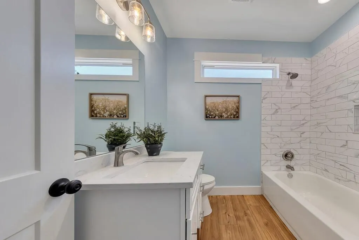
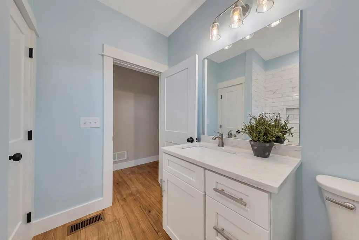
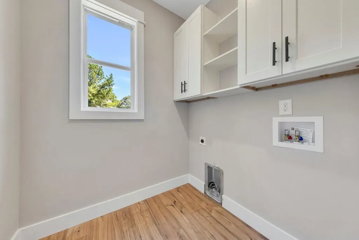
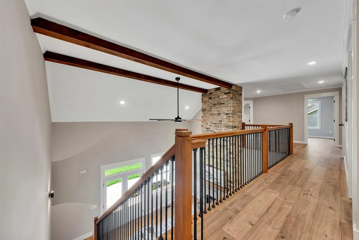
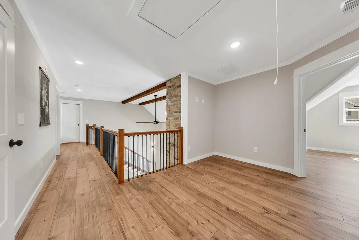
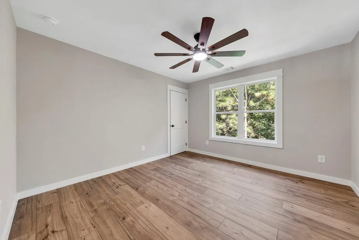
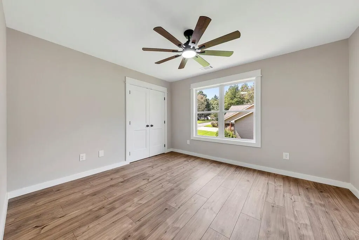
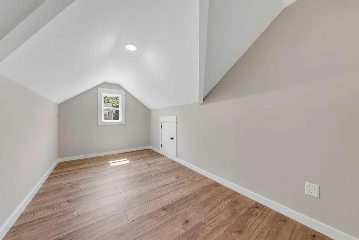
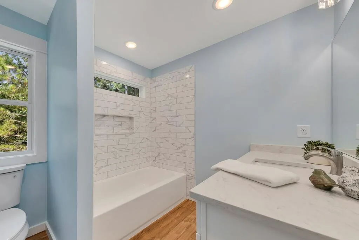
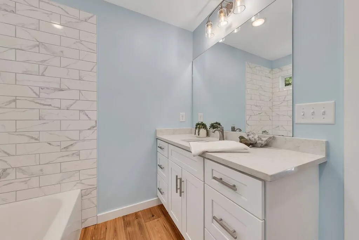
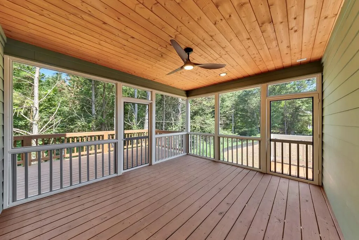
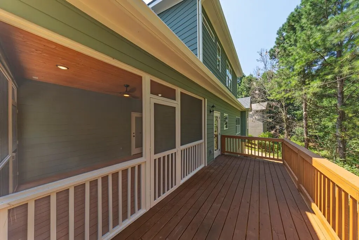
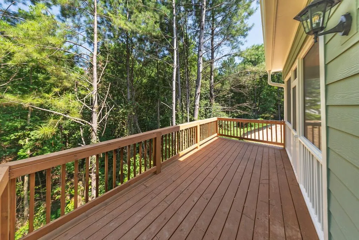
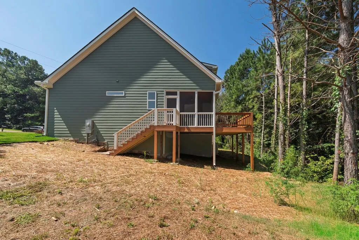
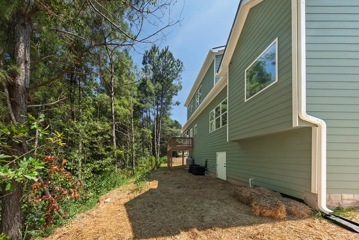
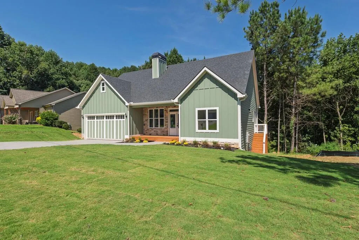
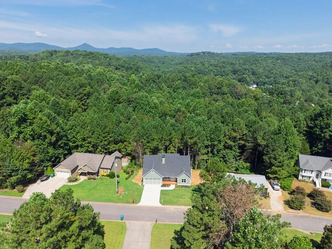
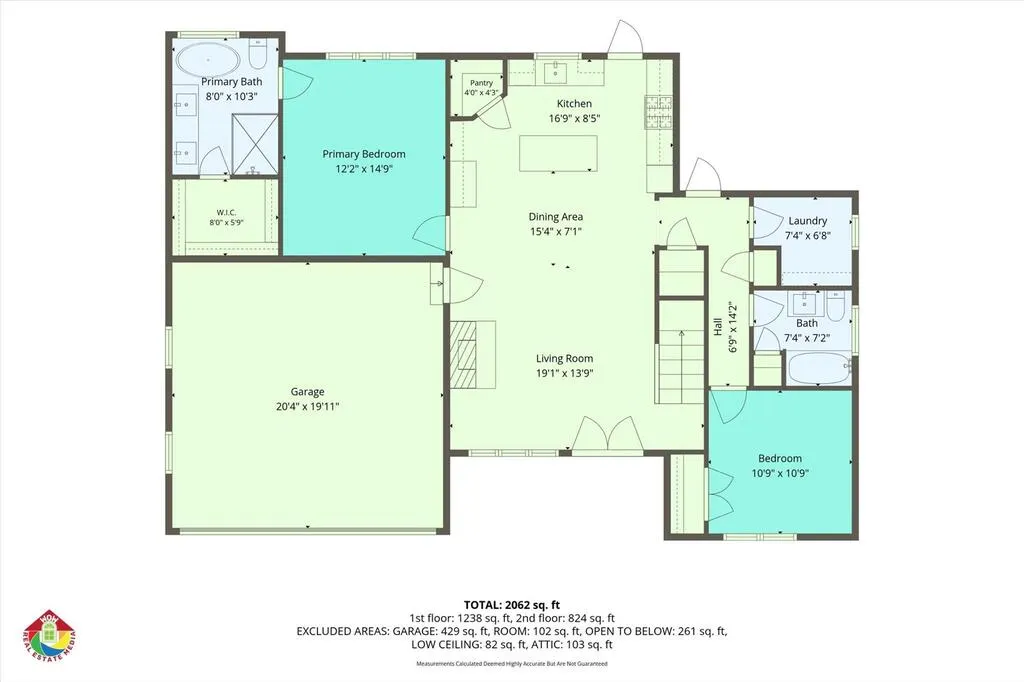
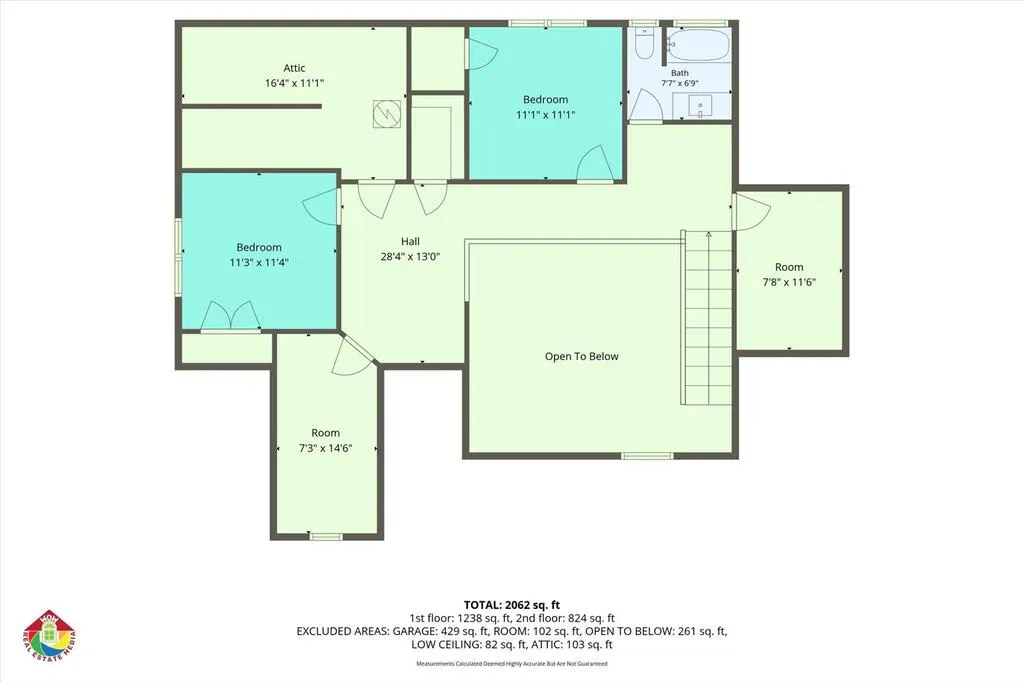
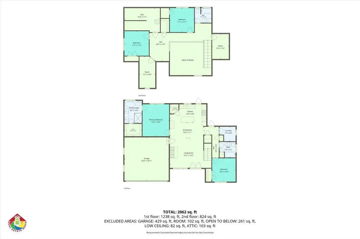
Welcome to this stunning newly-completed and fully move-in ready home in the desirable Bethany Moorings neighborhood, just a short drive from the interstate and downtown Jasper, and offering 4 bedroom, 3 bathrooms, and approximately 1,960 square feet of thoughtfully designed living space. A charming front porch invites you into a bright and airy interior featuring a sought-after split bedroom floorplan and a stunning great room anchored by a stone gas log fireplace—perfect for cozy evenings and effortless entertaining. The spacious kitchen is a true centerpiece, showcasing elegant stone countertops, soft-close cabinetry, and a large center island ideal for gathering. The primary suite on the main level provides a peaceful retreat with an ensuite bathroom complete with dual vanities, a beautifully tiled shower, a separate soaking tub, and a generous walk-in closet. A secondary bedroom on the main floor is conveniently located near a full bath and laundry room, offering flexibility for guests or a home office. Upstairs, two additional bedrooms share a well-appointed bathroom and are complemented by a versatile loft landing area and ample storage space. Enjoy outdoor living at its best with a rear main-level screened porch—perfect for relaxing year-round—along with an adjoining grilling deck ideal for entertaining and dining outdoors. A two-car garage completes this thoughtfully designed home, blending comfort, style, and functionality in a welcoming community setting. Schedule a showing to see this gem for yourself!!
| Price History | |
|---|---|
| 5/26/2026 | Listed $485,000 |
| 8/28/2026 | Listed $484,900 |
| 9/22/2026 | 2$475,000 |
General Features
| Sewer | Public Sewer |
|---|---|
| Possession | Close Of Escrow |
| Topography | Level,Rolling |
| Property Subtype | Residential |
| Parcel Number | 064000020099 |
| Assoc Fee Paid Per | Annually |
| County | Pickens |
| New Construction | true |
| Property Type | Residential |
| HOA | false |
| Subdivision Name | Bethany Moorings |
| Garage Y/N | true |
| Status | Active |
| Directions | From GA-5 S/GA-515 S, Turn right onto Waleska Hwy 108 W, Take a slight right onto Bethany Rd, Turn right to stay on Bethany Rd, Turn right onto Moorings Run, Turn right onto Ambrose Dr. |
| City | Jasper |
| Senior Community Y/N | false |
| High School District | Pickens County |
| MLS Area | Ar 3 Pickens |
| Lot Size Units | Square Feet |
| Lot Size Square Feet | 32670 |
| Carport Y/N | false |
| MLS Area Minor | Sub 3 |
| Virtual Tour | https://tour.usamls.net/161-Ambrose-Drive-Jasper-GA-30143--429288/unbranded |
| Building Area Units | Square Feet |
| Living Area Units | Square Feet |
| Standard Status | Active |
| Middle/Junior School District | Pickens County |
| Elementary School District | Pickens County |
| Tax Lot | 99 |
| Freehold | IDX,BBO |
| Living Area | 1960 |
| Heating | Central |
| Cooling | Central Air |
| Appliances | Cooktop,Oven,Microwave,Dishwasher,Electric Water Heater |
| Garage Spaces | 2 |
| Architectural Style | Craftsman |
| Year Built | 2026 |
| Full Baths | 3 |
| Roof | Shingle |
| Construction Materials | Frame,Concrete,Composite |
| Stories Count | 2 |
| Levels | Two |
| Property Condition | New Construction |
| Primary Bedroom Level | Main |
Interior Features
| Air Conditioning Y/N | true |
|---|---|
| Heating Y/N | true |
| Fireplace Y/N | true |
| Below Grade Finished Area Unit Type | Square Feet |
| Above Grade Finished Area Unit Type | Square Feet |
| Basement | Crawl Space |
| Flooring | Luxury Vinyl |
| Total Fireplaces | 1 |
| Fireplace Features | Gas Log |
| Total Bedrooms | 4 |
| LivingAreaSource | Builder |
| Below Grade Finished Area Source | Builder |
| Above Grade Finished Area Source | Builder |
| Total Baths | 3 |
| Kitchen Description | Number of Kitchens: 1 |
| Window Features | Insulated Windows |
| Above Grade Finished Area | 1960 |
| Main Level Bedrooms | 2 |
| Laundry Features | Main Level |
Exterior Features
| Water Source | Public |
|---|---|
| Lot Size Area | 32670 |
| Lot Size Acres | 0.75 |
| Frontage Type | None |
| Waterfront Y/N | false |
| Road Frontage Type | City Street |
| Parking Features | Garage,Driveway (See Remarks) |
| Total Parking | 2 |
| Building Area Total | 1960 |
| Covered Spaces | 2 |
Amenities
- Foreclosure
- Views
- Short Sale
- New Construction
- Adult 55+
- Lease To Own
- No HOA Fees
- Furnished
- Primary On Main
- Air Conditioning
- Seller Finance
- Green
- Fixer Upper
- Horse
- Golf
- Fireplace
- Deck
- Garage
- Basement
- Pool
Property vs Single Family Average in 30143
Price
Year Built

 ©2026 Georgia Multiple Listing Service All information deemed reliable but not guaranteed. All properties are subject to prior sale, change or withdrawal. Neither listing broker(s) or information provider(s) shall be responsible for any typographical errors, misinformation, misprints and shall be held totally harmless. Listing(s) information is provided for consumer's personal, non-commercial use and may not be used for any purpose other than to identify prospective properties consumers may
 Northeast Georgia Board of REALTORS® All information deemed reliable but not guaranteed. All properties are subject to prior sale, change or withdrawal. Neither listing broker(s) or information provider(s) shall be responsible for any typographical errors, misinformation, misprints and shall be held totally harmless. Listing(s) information is provided for consumer's personal, non-commercial use and may not be used for any purpose other than to identify prospective properties consumers may be
