

Address
201 Oakawana Trail, Blue Ridge, GA
Price
$ 574,900
Property Attributes
- MLS#431066
- TypeSingle Family
- Listing Status Active
- CountyFannin
- CityBlue Ridge
- AreaAr 6 Fannin
- NeighborhoodOakmont West
- Zip30513
- StyleRanch, Craftsman, See Remarks
- Year Built2005
- Price$ 574,900
- Bedrooms3
- Full Bathrooms3
- Half Bathrooms1
- Sqr Footage2305
- Lot Size1.03 Acres
Data Source:
Northeast Georgia MLS (NEGMLS)
Property Description
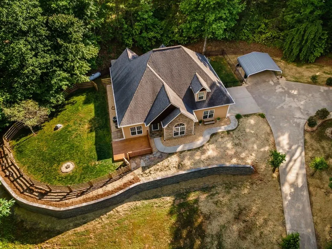
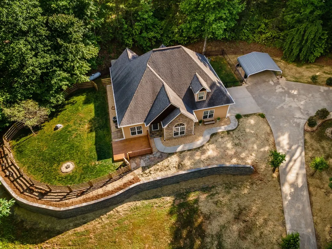
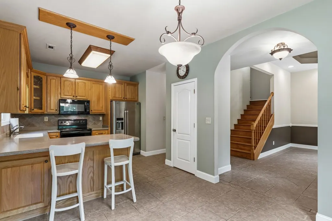
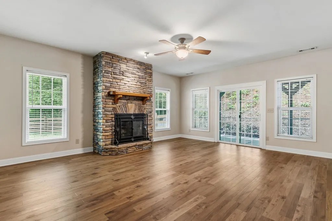
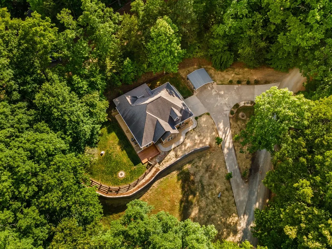
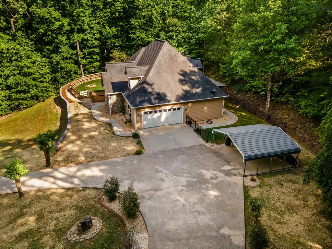
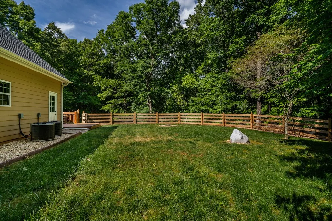
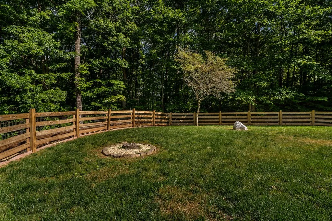
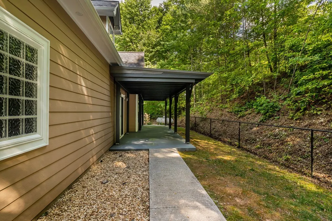
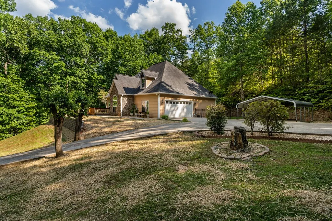
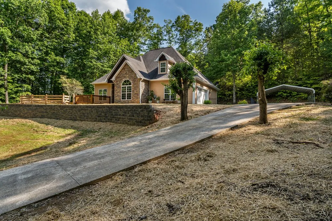
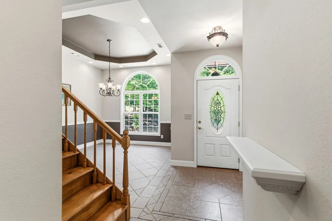
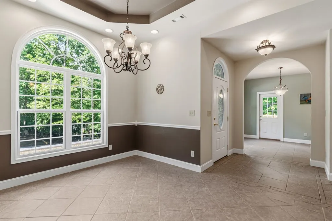
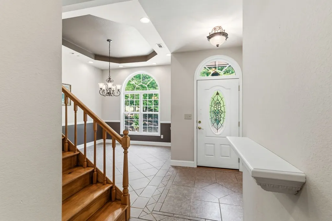
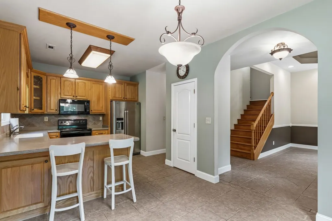
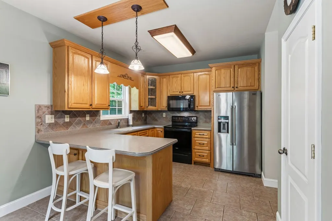
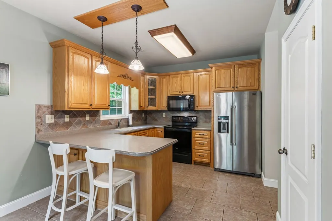
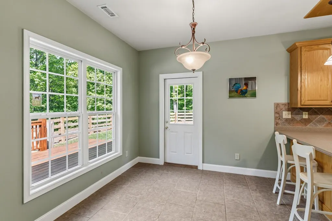
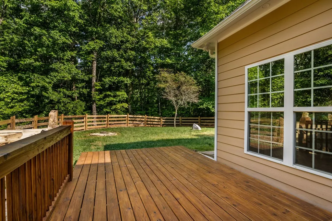
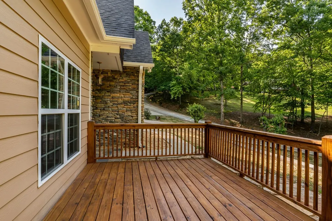
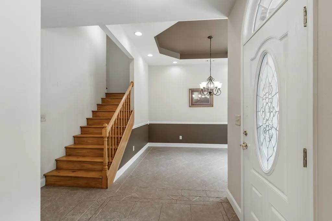
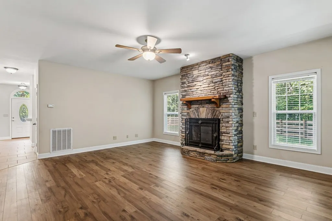
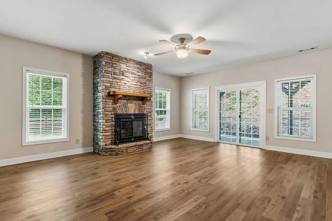
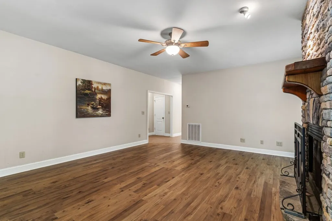
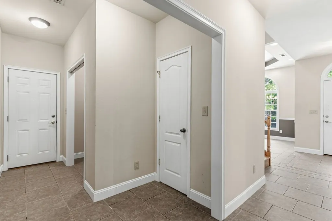
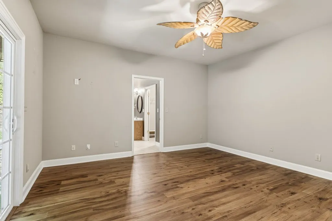
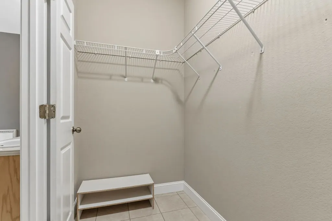
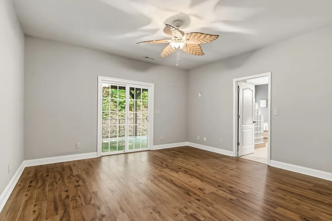
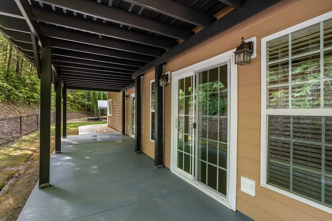
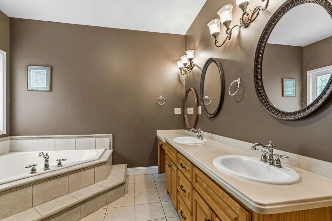
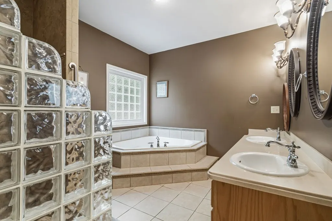
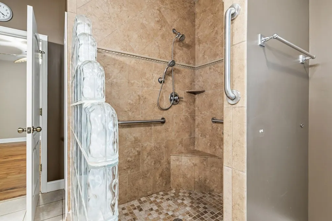
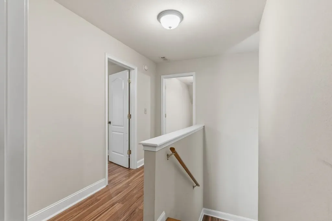
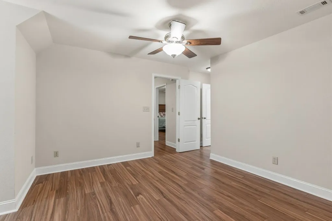
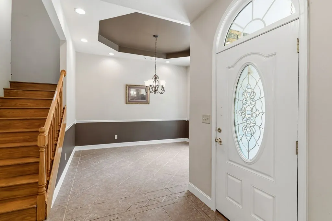
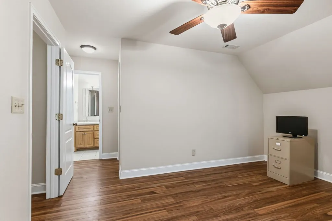
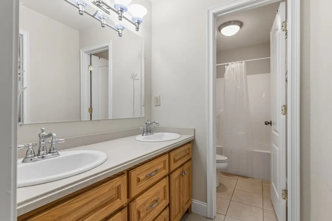
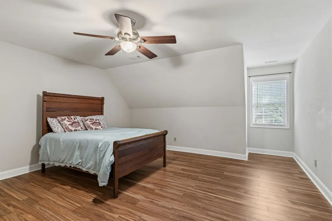
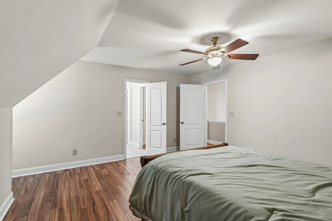
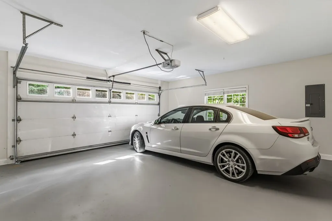
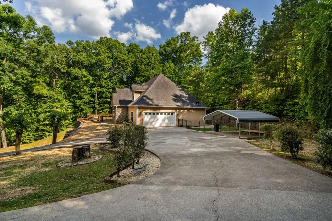
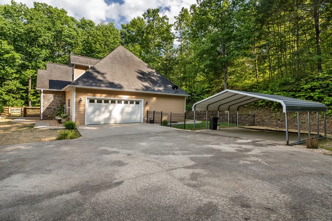
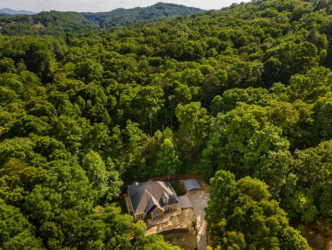
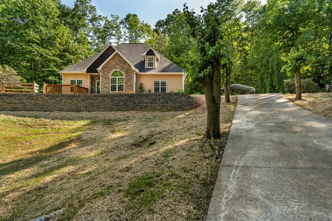
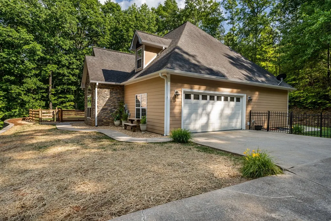
The name "Oakawana Trail" evokes a sense of nature and tranquility, suggesting a scenic pathway likely lined with trees and surrounded by lush greenery. This is how you will be greeted upon arrival at 201 Oakawana Trail, nestled in a quiet cul-de-sac within a fully developed community that has no HOA restrictions. Located less than five miles from downtown, this property offers the perfect balance of accessibility and peaceful living, free from the concerns of overcrowding. The thoughtfully designed floor plan prioritizes single-level living, eliminating the need for stairs unless desired. This layout includes defined spaces for formal dining, breakfast, and casual gatherings around the kitchen bar, making it perfect for both family meals and entertaining guests. As you explore the home, you'll find a spacious master suite that features its own patio, a generous walk-in closet, and a luxurious bathroom designed for two. The inviting living room, complete with a warm stone fireplace, flows seamlessly into the yard, creating an ideal space for social gatherings. Outside, the property boasts a fenced yard, perfect for children and pets to enjoy. The beautifully manicured lawn is complemented by a newly installed stone retaining wall and a convenient circular concrete driveway, along with a two-car garage and additional parking pad with shelter for visitors. Access to various areas of the property is convenient, with a concrete path leading directly to the front door. For those busy moments in the kitchen, a side door allows for quick check-ins on kids and pets playing in the yard. Additionally, the master suite opens up to a private patio, providing a serene retreat at the end of the day. Whether you are looking to retire in comfort or raise a family in a nurturing environment, Oakawana Trail is the perfect place to call home. 201 Oakawana Tr
| Price History | |
|---|---|
| 5/29/2026 | Listed $639,000 |
| 7/6/2026 | 8$589,900 |
| 9/10/2026 | 3$574,900 |
General Features
| Sewer | Septic Tank |
|---|---|
| Utilities | Cable Available |
| Possession | Close Of Escrow |
| View | Seasonal |
| Topography | Level,Steep |
| Property Subtype | Residential |
| Parcel Number | 0052 02511 |
| Assoc Fee Paid Per | Annually |
| County | Fannin |
| New Construction | false |
| Property Type | Residential |
| HOA | false |
| Subdivision Name | Oakmont West |
| Garage Y/N | true |
| Status | Active |
| Directions | From Intersection 515and Hwy 5 s in Blue Ridge, take Hwy 515 South to a right onto Scenic Drive (at Arbys), for1.1 miles to a left onto Oakawana Trail. Home is on the left. |
| City | Blue Ridge |
| Senior Community Y/N | false |
| High School District | Fannin County |
| MLS Area | Ar 6 Fannin |
| Lot Size Units | Acres |
| Lot Size Square Feet | 44866.8 |
| Carport Y/N | true |
| MLS Area Minor | Sub 3 |
| Virtual Tour | https://www.zillow.com/view-imx/a31a8c62-55d3-4bd3-acb3-af91dc63b032?setAttribution=mls&wl=true&initialViewType=pano&utm_source=dashboard |
| Building Area Units | Square Feet |
| Living Area Units | Square Feet |
| Standard Status | Active |
| Middle/Junior School District | Fannin County |
| Elementary School District | Fannin County |
| Tax Lot | 7 |
| Freehold | IDX,BBO |
| Living Area | 2305 |
| Heating | Central,Electric,Wood,Propane |
| Cooling | Central Air,Electric,Heat Pump |
| Appliances | Refrigerator,Range,Microwave,Dishwasher,Dryer,Electric Water Heater |
| Garage Spaces | 2 |
| Patio/Porch Features | Covered,Patio,Open |
| Architectural Style | Ranch,Craftsman,See Remarks |
| Year Built | 2005 |
| Full Baths | 3 |
| Roof | Shingle |
| Construction Materials | Frame,Stone,Concrete |
| Stories Count | 2 |
| Levels | Two |
| Property Condition | Resale |
| Primary Bedroom Level | Main |
| Spa Features | Bath |
| Accessibility | Handicap Access |
Interior Features
| Air Conditioning Y/N | true |
|---|---|
| Heating Y/N | true |
| Fireplace Y/N | true |
| Below Grade Finished Area Unit Type | Square Feet |
| Above Grade Finished Area Unit Type | Square Feet |
| Interior Amenities | Pantry,Ceiling Fan(s),Cathedral Ceiling(s),Sheetrock,Wood,See Remarks |
| Basement | Slab |
| Flooring | Wood,Tile |
| Total Fireplaces | 1 |
| Fireplace Features | Ventless,Gas Log |
| Total Bedrooms | 3 |
| LivingAreaSource | Public Records |
| Below Grade Finished Area Source | Public Records |
| Above Grade Finished Area Source | Public Records |
| Total Baths | 4 |
| 1/2 Baths | 1 |
| Kitchen Description | Number of Kitchens: 1 |
| Window Features | Insulated Windows,Vinyl,Screens |
| Above Grade Finished Area | 2305 |
| Main Level Bedrooms | 1 |
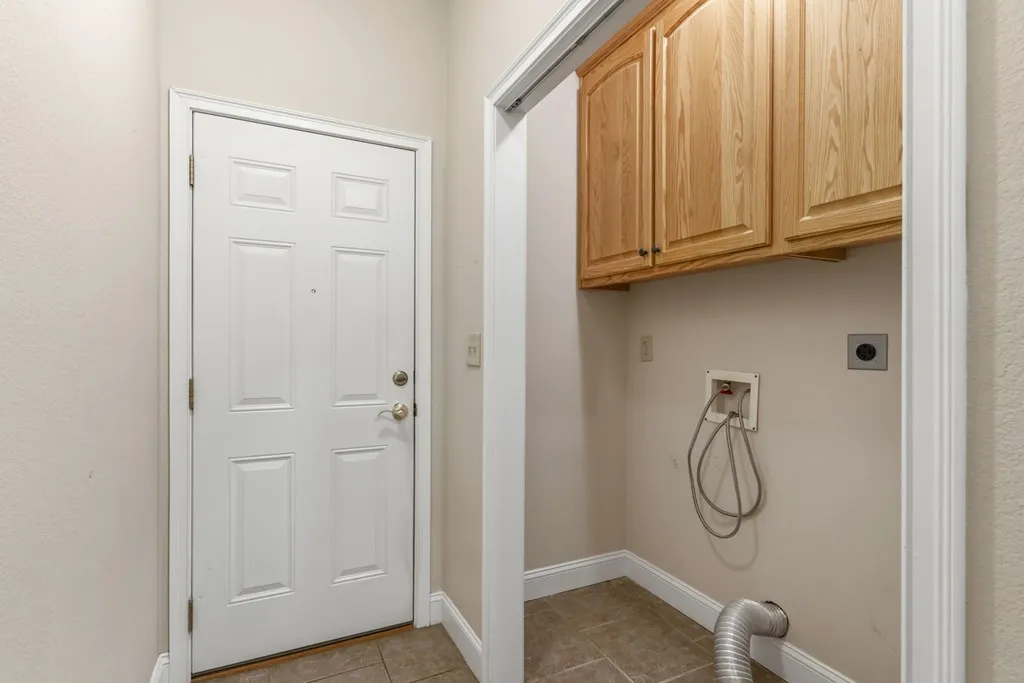
| Laundry Features | Main Level |
Exterior Features
| Water Source | Public |
|---|---|
| Lot Size Area | 1.03 |
| Spa | true |
| Lot Size Acres | 1.03 |
| Road Surface Type | Gravel |
| Frontage Type | Road |
| Waterfront Y/N | false |
| Exterior Amenities | Garden,Private Yard,Retaining Walls |
| Parking Features | Garage,Carport,Driveway,See Remarks,Concrete |
| Total Parking | 2 |
| Building Area Total | 2305 |
| Covered Spaces | 2 |
| Fencing | Fenced |
Amenities
- Foreclosure
- Views
- Short Sale
- New Construction
- Adult 55+
- Lease To Own
- No HOA Fees
- Furnished
- Primary On Main
- Air Conditioning
- Seller Finance
- Green
- Fixer Upper
- Horse
- Golf
- Fireplace
- Deck
- Garage
- Basement
- Pool
Property vs Single Family Average in 30513
Price
Year Built
 ©2026 Georgia Multiple Listing Service All information deemed reliable but not guaranteed. All properties are subject to prior sale, change or withdrawal. Neither listing broker(s) or information provider(s) shall be responsible for any typographical errors, misinformation, misprints and shall be held totally harmless. Listing(s) information is provided for consumer's personal, non-commercial use and may not be used for any purpose other than to identify prospective properties consumers may
 Listings identified with the FMLS IDX logo come from FMLS and are held by brokerage firms other than the owner of this website. The listing brokerage is identified in any listing details. Information is deemed reliable but is not guaranteed. If you believe any FMLS listing contains material that infringes your copyrighted work please
  Northeast Georgia Board of REALTORS® All information deemed reliable but not guaranteed. All properties are subject to prior sale, change or withdrawal. Neither listing broker(s) or information provider(s) shall be responsible for any typographical errors, misinformation, misprints and shall be held totally harmless. Listing(s) information is provided for consumer's personal, non-commercial use and may not be used for any purpose other than to identify prospective properties consumers may be
