
Just Listed







Address
304 Ridge Circle, Blue Ridge, GA
Price
$ 599,000
Property Attributes
- MLS#436254
- TypeSingle Family
- Listing Status Active
- CountyFannin
- CityBlue Ridge
- AreaAr 6 Fannin
- NeighborhoodLil Rocky Face
- Zip30513
- StyleChalet, Cabin, Country, Rustic
- Year Built1991
- Price$ 599,000
- Bedrooms3
- Full Bathrooms3
- Half Bathrooms0
- Sqr Footage2910
- Lot Size1.88 Acres
Data Source:
Northeast Georgia MLS (NEGMLS)
Property Description
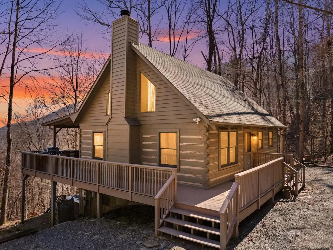
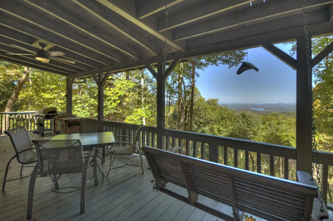
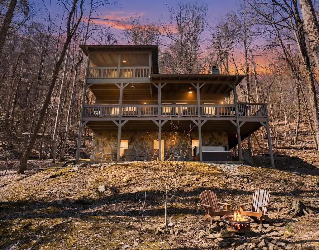
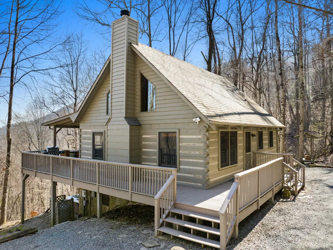
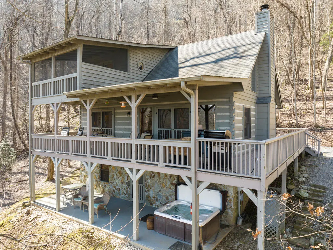
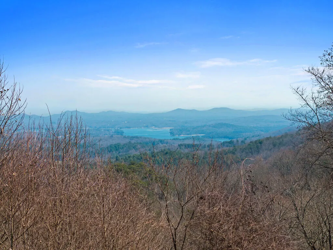
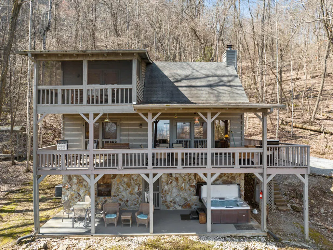
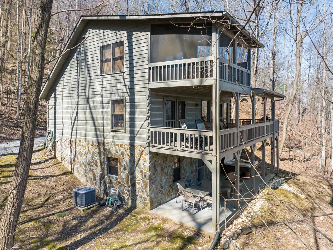
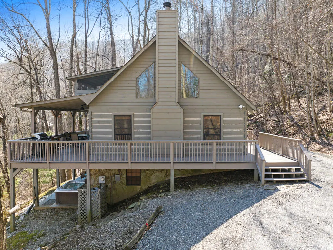
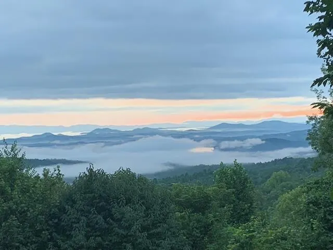
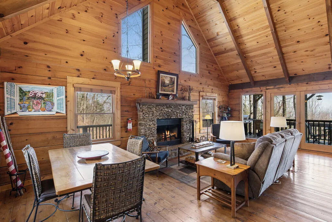
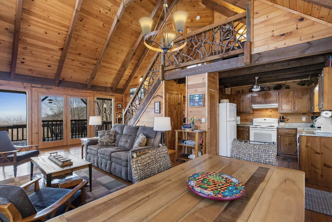
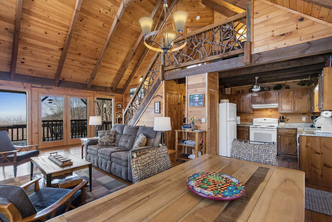
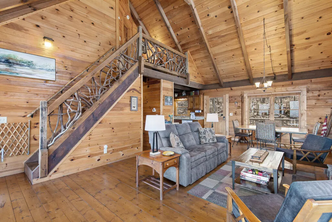
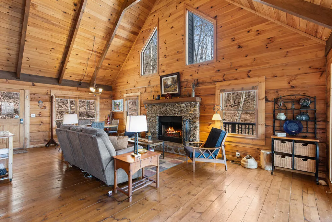
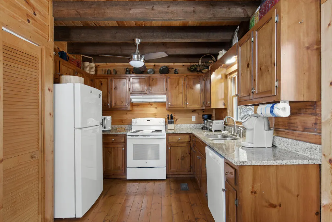
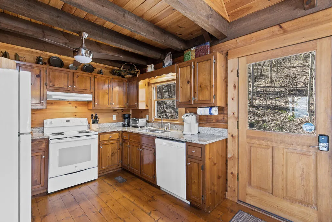
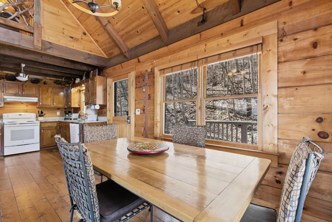
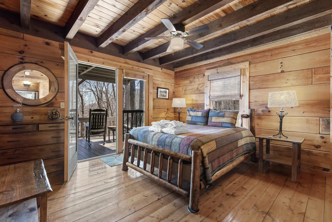
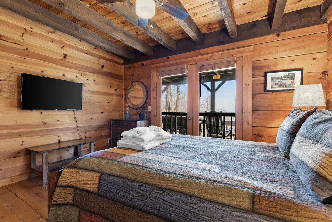
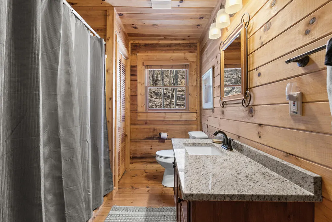
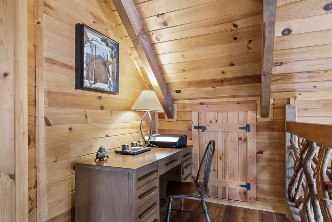
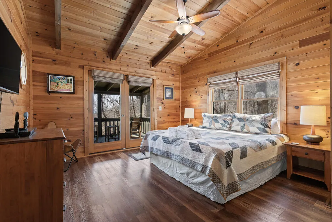
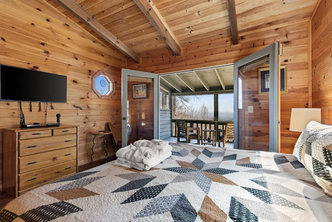
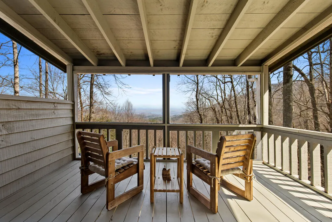
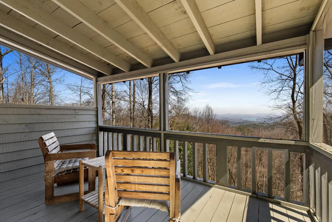
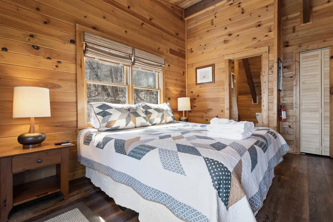
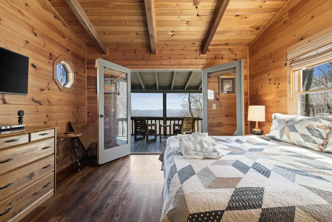
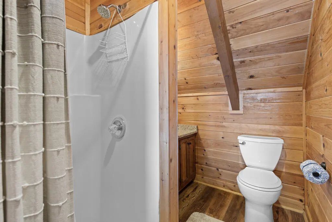
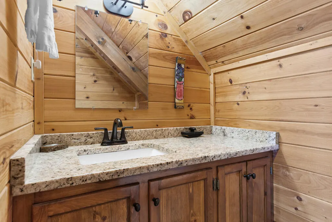
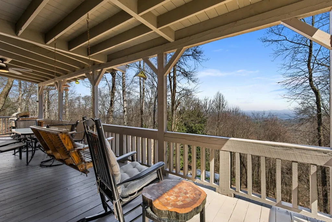
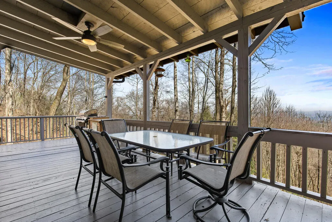
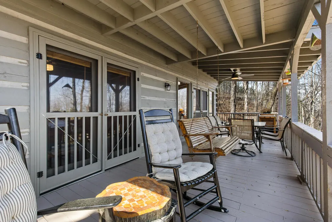
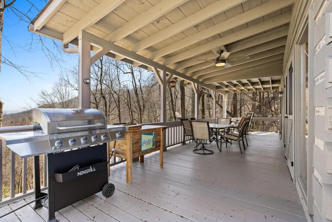
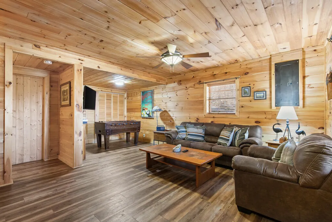
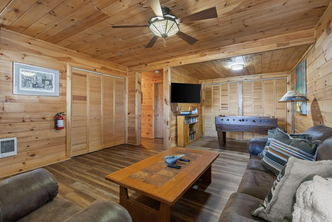
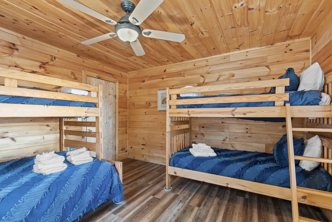
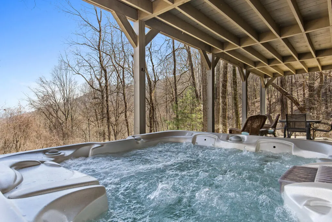
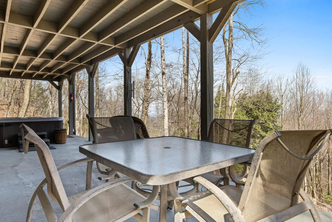
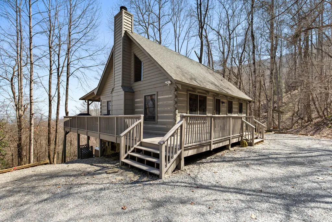
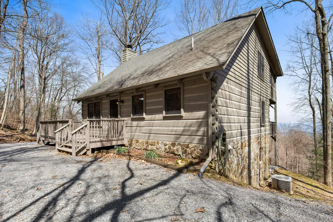
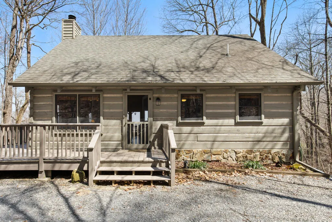
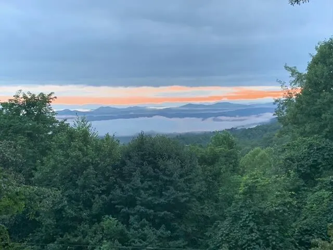
Tucked away in the North Georgia mountains, 304 Ridge Circle captures the spirit of an authentic cabin escape—complete with proven rental income and a convenient location just 10 minutes from Downtown Blue Ridge. This fully furnished, 3-bedroom, 3-bath chinked dovetail-style log home blends timeless rustic character with modern comfort, showcasing year-round views of the Blue Ridge Mountains and Lake Blue Ridge. Currently operating as an active short-term rental, it is ready to enjoy as a personal retreat, continue as an income-producing investment, or offer the best of both worlds. Inside, pine hardwood floors, exposed beams, mountain laurel railings, and a wood-burning fireplace create a warm and inviting atmosphere throughout the open-concept living space. French doors from both the main living area and bedroom open onto the expansive, nearly full wraparound porch, providing seamless indoor-outdoor living and the perfect setting for morning coffee, quiet evenings, and fresh mountain air. The flexible floor plan offers the option of a primary suite on either the main or upper level. Upstairs, a private screened porch, full bathroom, and additional flex space create an ideal reading nook, home office, or overflow sleeping area. Designed for entertainment and relaxation, the terrace level features a game and media room, vintage foosball table, bunk room, and full bath. Outside, unwind in the hot tub or gather around the fire pit for memorable evenings beneath the stars. The driveway has also been recently upgraded with a chip-and-tar finish for improved access. Located within a gated community featuring a community garden, the property is just a short walk from protected USFS land and scenic trails. Whether you are searching for a peaceful mountain getaway, an established vacation rental, or a retreat that offers both lifestyle and investment potential, this one delivers the complete Blue Ridge experience—with natural beauty and adventure waiting just outside.
| Price History | |
|---|---|
| 9/22/2026 | Listed $599,000 |
General Features
| Sewer | Septic Tank |
|---|---|
| Utilities | Cable Available |
| Possession | Close Of Escrow |
| HOA Fee | 1000 |
| View | Mountain(s),Seasonal,Year Round,Lake,Long Range |
| Topography | Sloping,Wooded |
| Property Subtype | Residential |
| Parcel Number | 0042 01515 |
| Assoc Fee Paid Per | Annually |
| County | Fannin |
| New Construction | false |
| Property Type | Residential |
| HOA | true |
| Subdivision Name | Lil Rocky Face |
| Garage Y/N | false |
| Status | Active |
| Directions | From McDonald's in Blue Ridge follow hwy 515 N for 0.8 miles, turn Right on Collins Dr. Follow to 3 way stop and go Left then go 800 ft and turn Right on Aska (right past Ace Hardware). Follow 3 miles then turn Right on Snake Nation. Follow for 1.7 miles then Left on to Chestnut Ridge then go 0.6 miles to Right on Ridge Circle. House is on the Left in 600 ft. SIP. |
| City | Blue Ridge |
| Senior Community Y/N | false |
| High School District | Fannin County |
| MLS Area | Ar 6 Fannin |
| Lot Size Units | Acres |
| Lot Size Square Feet | 81892.8 |
| Carport Y/N | false |
| MLS Area Minor | Sub 3 |
| Building Area Units | Square Feet |
| Living Area Units | Square Feet |
| Standard Status | Active |
| Middle/Junior School District | Fannin County |
| Elementary School District | Fannin County |
| Freehold | IDX,BBO |
| Community Features | Gated |
| Living Area | 2910 |
| Heating | Central |
| Cooling | Central Air |
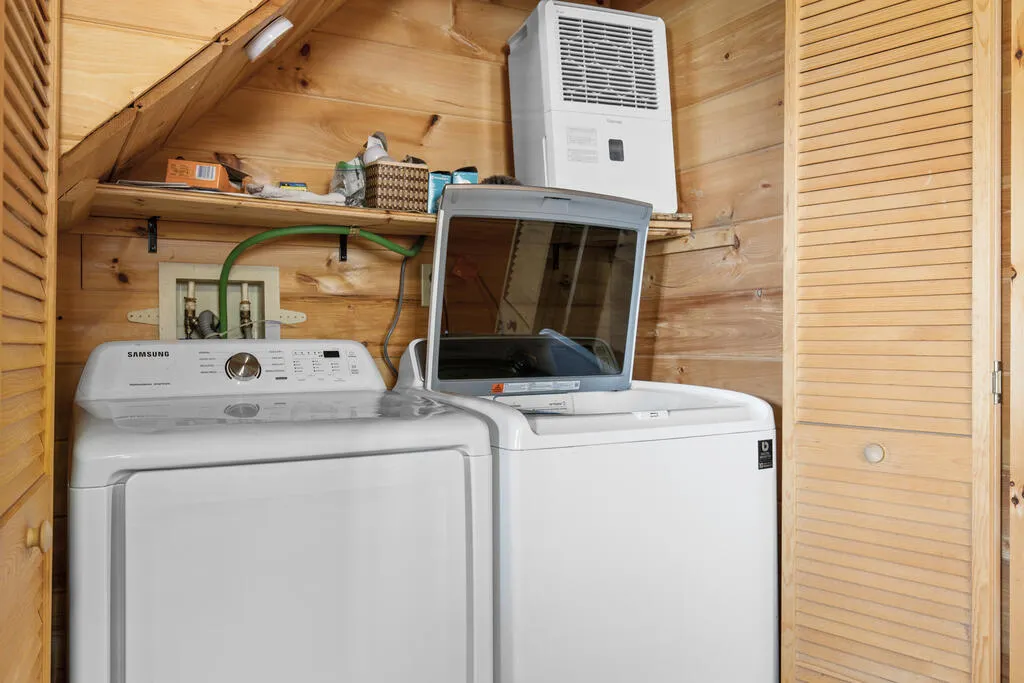
| Appliances | Refrigerator,Range,Oven,Microwave,Washer,Dryer,Freezer |
| Patio/Porch Features | Screened,Covered,Wrap Around |
| Architectural Style | Chalet,Cabin,Country,Rustic |
| Year Built | 1991 |
| Full Baths | 3 |
| Roof | Shingle |
| Construction Materials | Log,Stone,Concrete |
| Stories Count | 3 |
| Levels | Three Or More |
| Property Condition | Resale |
| Primary Bedroom Level | Main,Upper |
| Spa Features | Heated |
Interior Features
| Basement (Y/N) | true |
|---|---|
| Air Conditioning Y/N | true |
| Heating Y/N | true |
| Fireplace Y/N | true |
| Below Grade Finished Area Unit Type | Square Feet |
| Above Grade Finished Area Unit Type | Square Feet |
| Interior Amenities | Ceiling Fan(s),Cathedral Ceiling(s),Wood |
| Basement | Finished |
| Flooring | Wood |
| Furnished Y/N | Furnished |
| Total Fireplaces | 1 |
| Fireplace Features | Wood Burning |
| Total Bedrooms | 3 |
| LivingAreaSource | Public Records |
| Below Grade Finished Area Source | Public Records |
| Above Grade Finished Area Source | Public Records |
| Total Baths | 3 |
| Kitchen Description | Number of Kitchens: 1 |
| Window Features | Aluminum Frames,Screens |
| Main Level Bedrooms | 1 |
| Laundry Features | In Basement |
Exterior Features
| Water Source | Community,Shared Well |
|---|---|
| Lot Size Area | 1.88 |
| Spa | true |
| Lot Size Acres | 1.88 |
| Road Surface Type | Gravel,Paved |
| Frontage Type | Road |
| Waterfront Y/N | false |
| Road Frontage Type | Private Road |
| Exterior Amenities | Storage,Fire Pit |
| Parking Features | Driveway,Asphalt,Driveway (See Remarks) |
| Building Area Total | 2910 |
Amenities
- Foreclosure
- Views
- Short Sale
- New Construction
- Adult 55+
- Lease To Own
- No HOA Fees
- Furnished
- Primary On Main
- Air Conditioning
- Seller Finance
- Green
- Fixer Upper
- Horse
- Golf
- Fireplace
- Deck
- Garage
- Basement
- Pool
Property vs Single Family Average in 30513
Price
Year Built
 ©2026 Georgia Multiple Listing Service All information deemed reliable but not guaranteed. All properties are subject to prior sale, change or withdrawal. Neither listing broker(s) or information provider(s) shall be responsible for any typographical errors, misinformation, misprints and shall be held totally harmless. Listing(s) information is provided for consumer's personal, non-commercial use and may not be used for any purpose other than to identify prospective properties consumers may
 Listings identified with the FMLS IDX logo come from FMLS and are held by brokerage firms other than the owner of this website. The listing brokerage is identified in any listing details. Information is deemed reliable but is not guaranteed. If you believe any FMLS listing contains material that infringes your copyrighted work please
  Northeast Georgia Board of REALTORS® All information deemed reliable but not guaranteed. All properties are subject to prior sale, change or withdrawal. Neither listing broker(s) or information provider(s) shall be responsible for any typographical errors, misinformation, misprints and shall be held totally harmless. Listing(s) information is provided for consumer's personal, non-commercial use and may not be used for any purpose other than to identify prospective properties consumers may be
