





Address
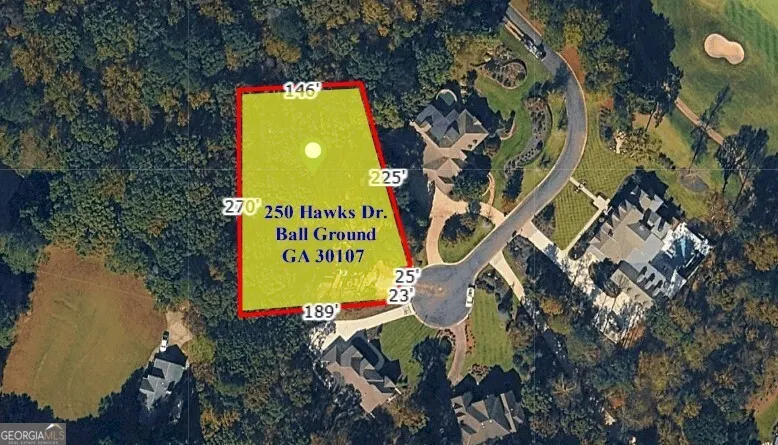
250 Hawks Lake Drive, Ball Ground, GA
Price
$ 2,150,000
Property Attributes
- MLS#10742208
- TypeSingle Family
- Listing Status Active
- CountyCherokee
- CityBall Ground
- NeighborhoodHawks Ridge
- Zip30107
- StyleFrench Provincial, Traditional
- Year Built2026
- Taxes$ 1201
- Price$ 2,150,000
- Bedrooms4
- Full Bathrooms3
- Half Bathrooms2
- Sqr Footage5080
- Lot Size1.09 Acres
Data Source:
Georgia MLS (GAMLS)
Property Description

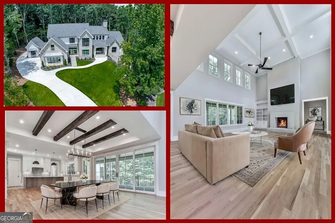
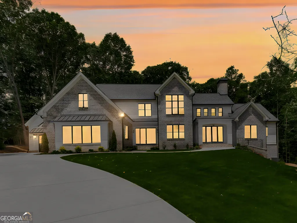
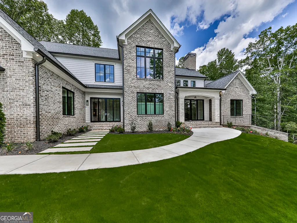
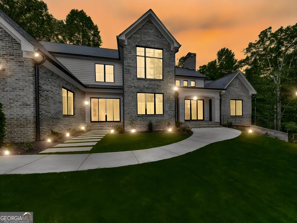

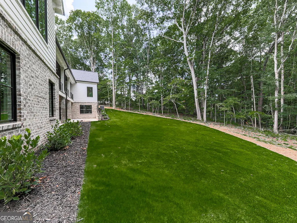

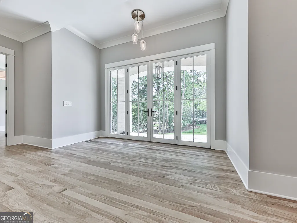
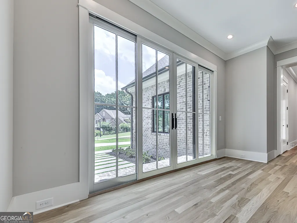

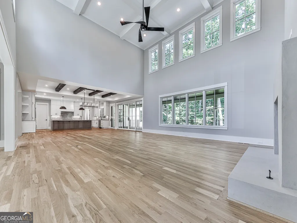
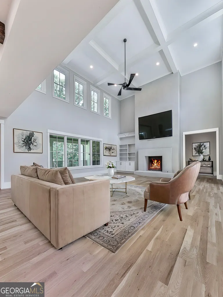
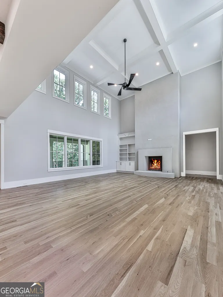
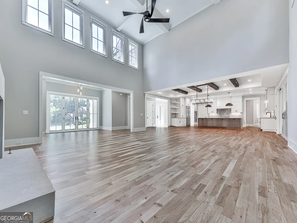
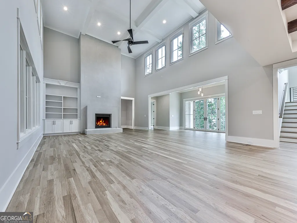
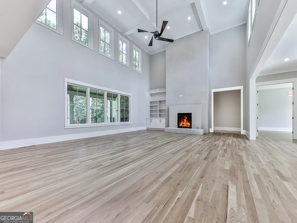
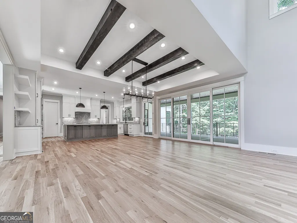
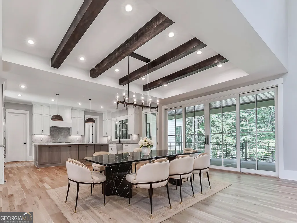

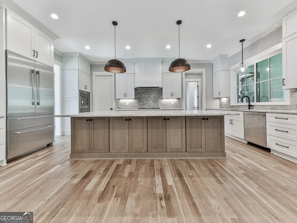


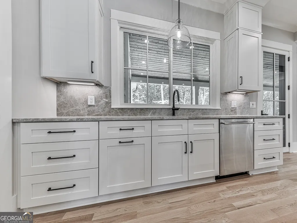


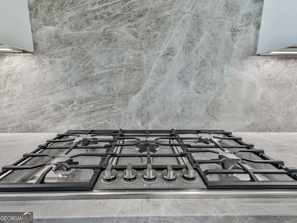

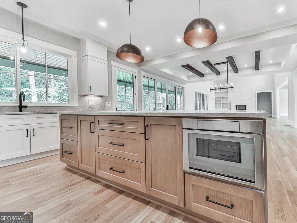
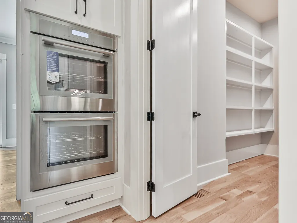
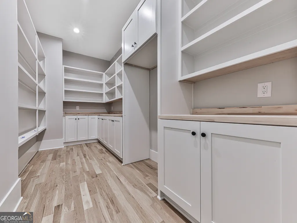
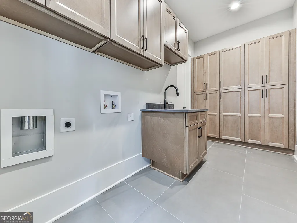
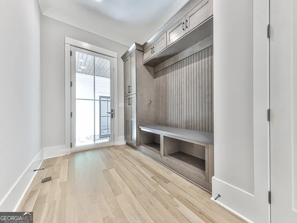
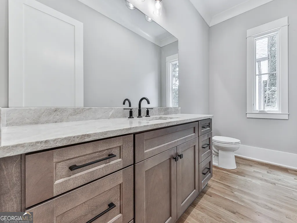
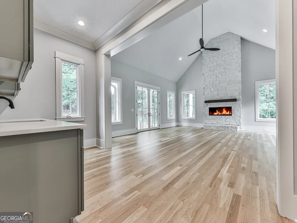
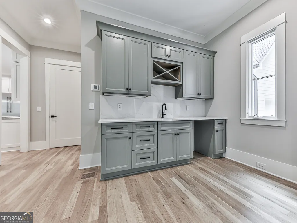
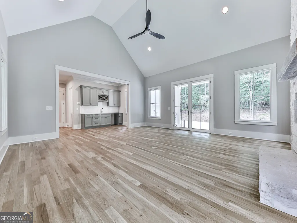
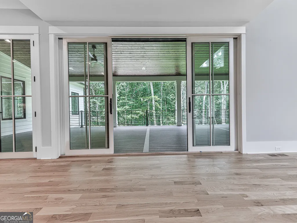
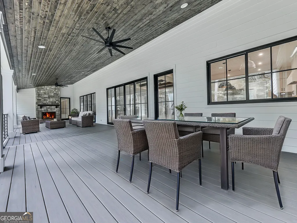
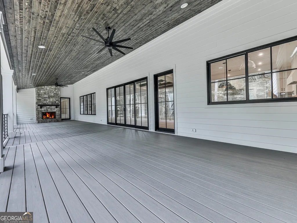
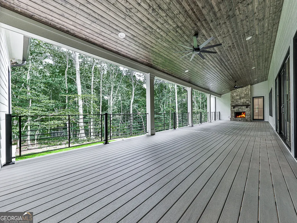
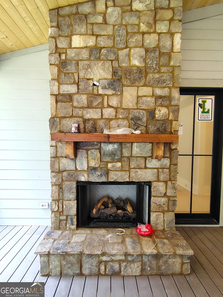
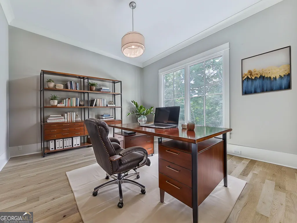
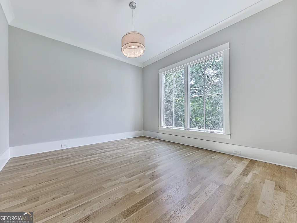

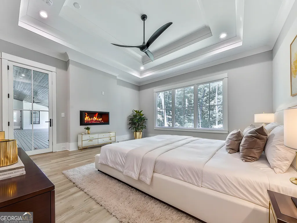
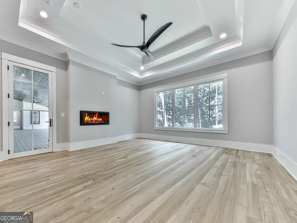

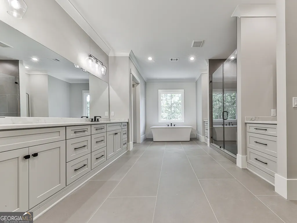

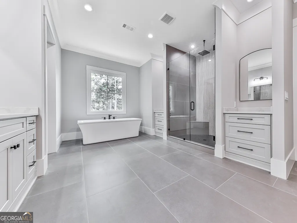

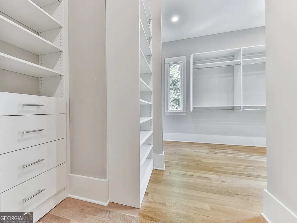
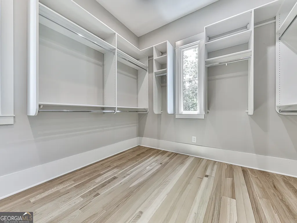
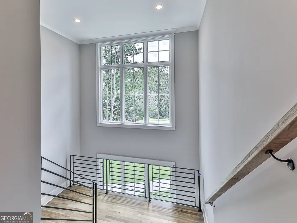
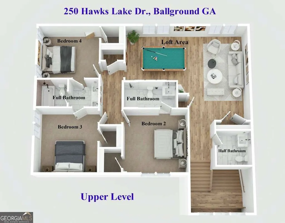
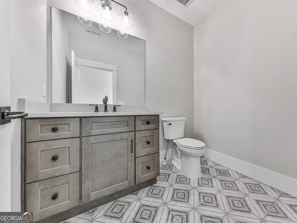
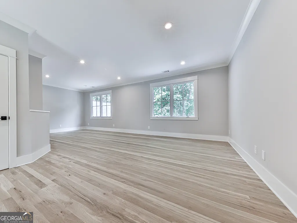
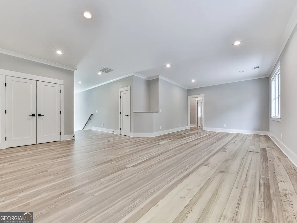
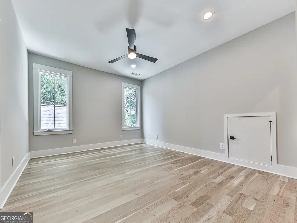


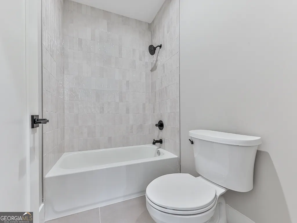

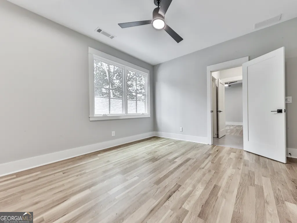
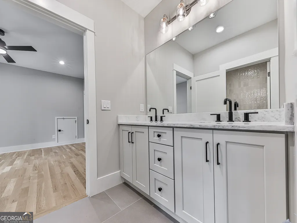
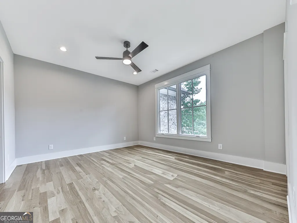


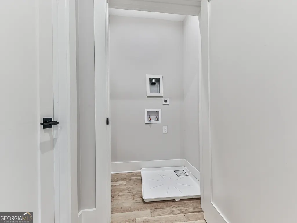
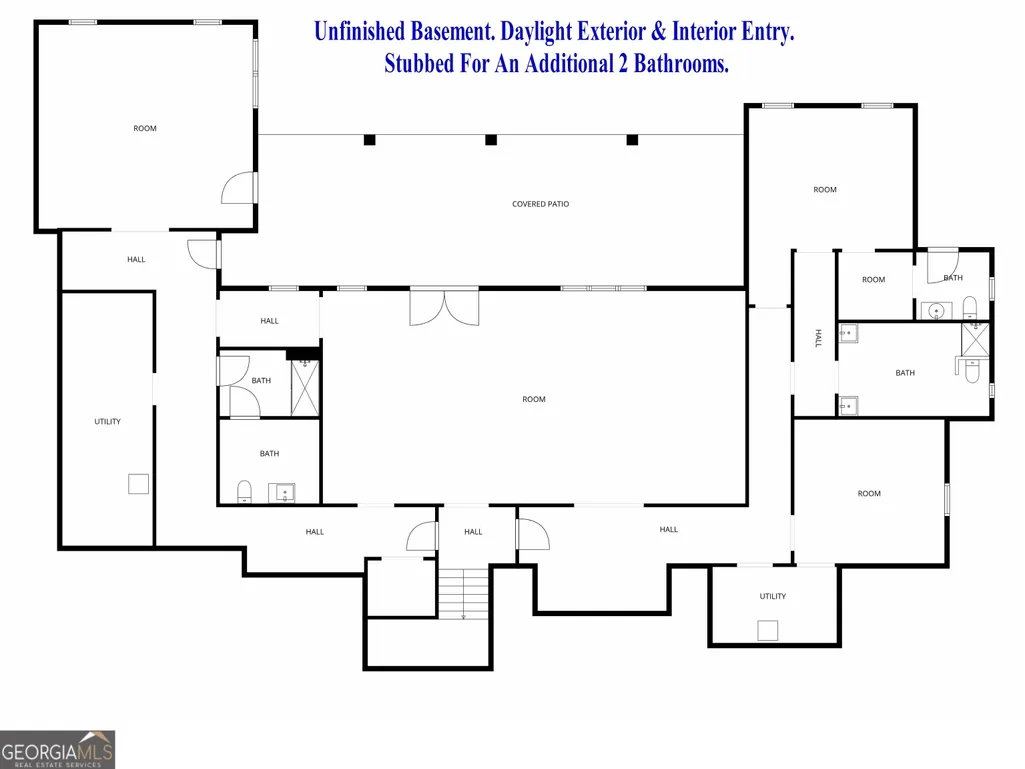
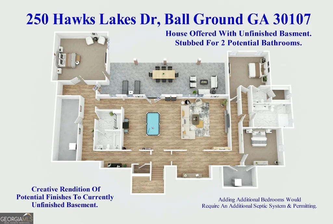
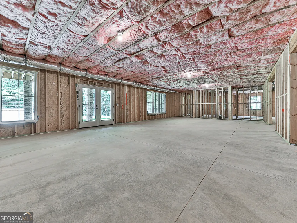
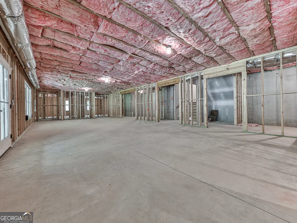
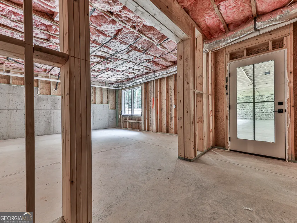
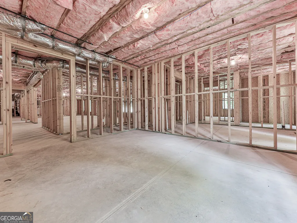
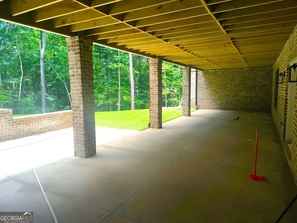
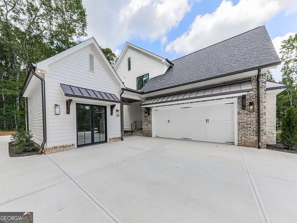
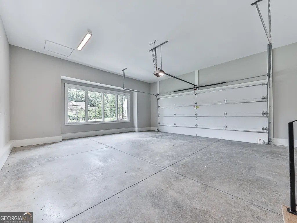
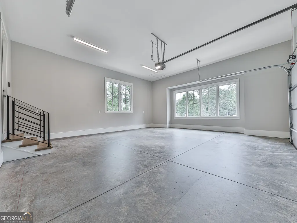
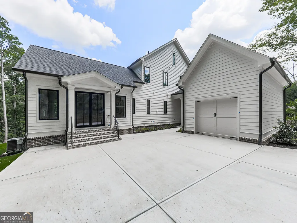
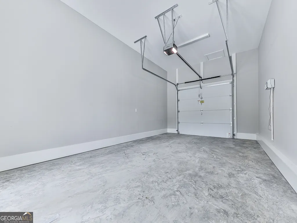
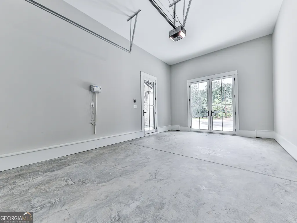
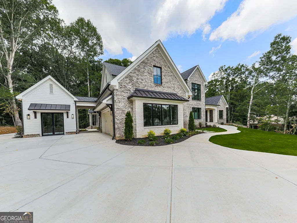
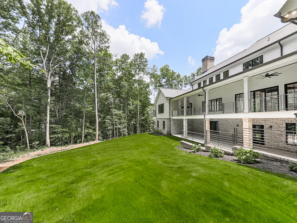
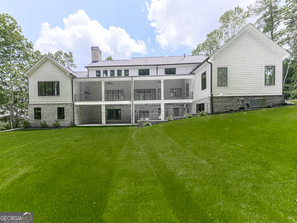
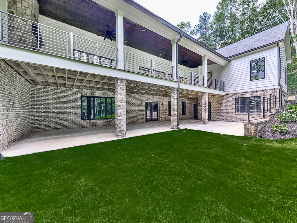

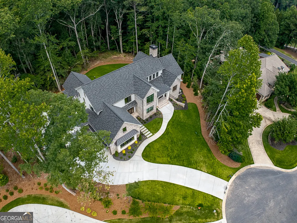
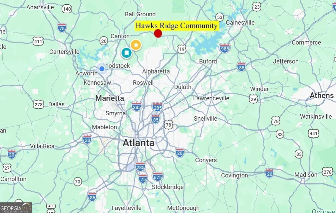

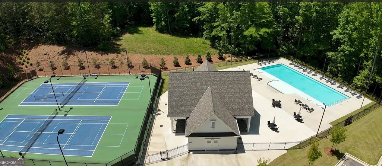
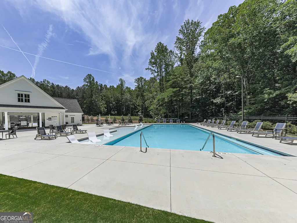
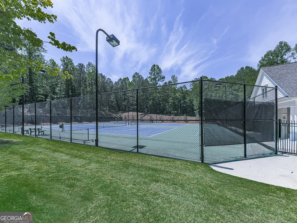

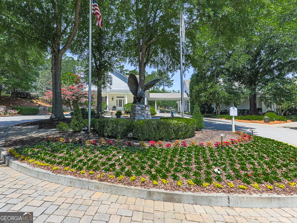

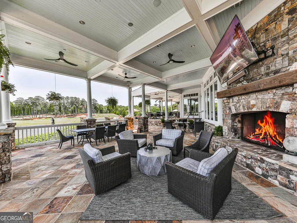
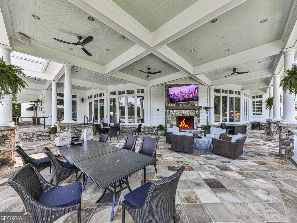
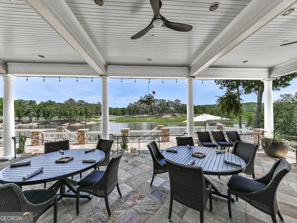
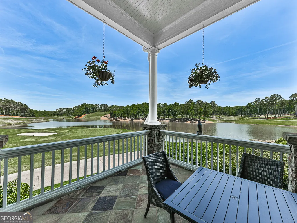



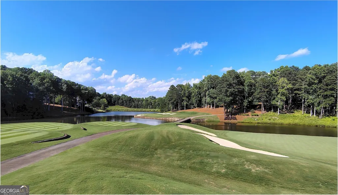
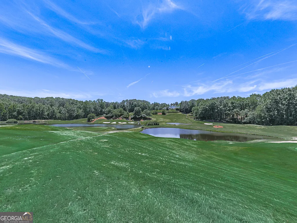
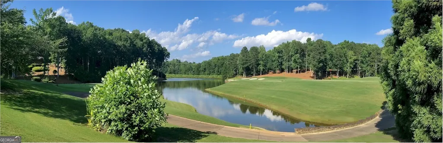


BRAND NEW CONSTRUCTION. MOVE IN READY! This Spectacular, Executive Basement Home, with over 5,000 Sq. Ft of Finished, Under-Air Living Space, 2 Garages, and priced under $2.2m - where most homes sell between $3m and $10m - is a rare find ... and she's brand spanking NEW! Approaching, her curb appeal, with her brick accent front and limestone pillars will impress. Entering the foyer, the White Oak Solid Hardwood Floors (which run through the main and upper levels), will take your breath away! Entering the Great Room with lofty 2-Story Ceiling ... the sheer expanse of this area will astound you ... the dining area ... large enough for a 12-Seat Dining Table ... and beyond that the Gourmet Kitchen ....featuring a Huge Over-Sized Natural Quartzite Topped Kitchen Island and Breakfast Area! The Kitchen boasting more Quartzite Counter-Tops, 36" Cabinets, and Stainless Steel Appliances. And leading off from the kitchen is a Massive Separate Pantry with shelving and a hook-up for a second refrigerator. Facing outwards towards the backyard, extended glass sliding doors open onto the covered massive back-deck, with overhead fans. Leading off from the Deck, we have the large Master Bedroom-On-Main, with a westerly view of the private backyard. This spacious Main Bedroom features an electric fireplace with trey-ceiling and sitting area, and on-suite Master Bathroom boasting dual vanities, quartz counters, tiled floor, a 2-Head Shower, floor-to-ceiling tiles in the Glass Enclosed Shower and a Free-Standing Soaking Tub. And leading off this is a Huge Walk-In Closet complete with California Style Shelving. Other rooms on this main level include a study or office, a cozy sitting area, a spacious Family Room (completely separate from the Great Room with another electric fireplace and ideal for a pool table, TV Room, etc.) and a Wet Bar, a Half-Bathroom, Laundry (with laundry sink and cabinets) and Mud Room. Moving upstairs via the double-wide hardwood staircase, we arrive at the upper level that passes another half-bathroom, before opening into a spacious loft area. Here you'll have more Chill-Out-Space for Video Games, a Second TV Area, Games Room ... you name it! And leading off from this area are the 2nd, 3rd and 4th Bedrooms, all of generous size. Two of these Bedrooms share a 'Jack-n-Jill' Full Bathroom with Dual Vanities and Tub-Shower Combo. The other Bedrooms features a Full Shower-Bathroom On-Suite. Last but not least is the huge 3,500 Sq. Ft. Unfinished, Walk-Out Basement with daylight windows, stubbing for an additional 2 bathrooms, and potentially another 3 Bedrooms (subject to an additional Septic System being installed and permitted), and huge Great Room, Man Cave, She Shed ... etc. Space Galore! And finally, coming off this massive basement area, is another massive under-deck covered patio. Boy ... talk about a lot of 'Bang For The Buck'! This home is loaded with features, space and potential! And then there's the community itself! Hawks Ridge Golf Club's championship 18-hole course, designed by Bob Cupp, combines natural beauty with challenging play, spanning 550 acres of rolling hills, pristine fairways, and scenic water features, and is ranked among the top 50 in the nation. The elegant clubhouse offers fine dining, tennis, a junior Olympic pool, pickleball courts, two beautifully appointed four-bedroom guest cottages and a HELIPAD! Located just 5 minutes from downtown Ball Ground, 15 minutes from Milton and only 25 minutes from the North Atlanta Metro, the Hawks Ridge Golf & Tennis Community offers a lifestyle of natural beauty and serenity, coupled with a convenient location and facilities the envy of many. With all this and being built by an established Atlanta Custom-Home Builder, this Home represents an amazing value-proposition for the discerning and astute Buyer, who recognizes a great deal when they see one. But hurry! We do not expect this home to be available for too long!
| Elementary School | Middle School | High School |
|---|---|---|
| Free Home Elementary School | Creekland Middle School | Creekview High School |
| Price History | |
|---|---|
| 4/28/2026 | Listed $2,150,000 |
General Features
| Sewer | Septic Tank |
|---|---|
| Heating | Central,Forced Air,Natural Gas |
| Cooling | Ceiling Fan(s),Central Air,Electric |
| Utilities | Cable Available,Electricity Available,High Speed Internet,Natural Gas Available,Phone Available,Underground Utilities,Water Available |
| Roof | Other |
| Appliances | Dishwasher,Double Oven,Refrigerator,Tankless Water Heater |
| HOA Fee | 3540 |
| Association Fee Includes | Private Roads |
| Patio/Porch Features | Deck,Patio |
| Architectural Style | French Provincial,Traditional |
| Security Features | Carbon Monoxide Detector(s),Smoke Detector(s) |
| Construction Materials | Brick,Stone |
| Year Built | 2026 |
| Electric | 220 Volts |
| Levels | Three Or More |
| Property Subtype | Single Family Residence |
| Tax Year | 2025 |
| Community Features | Clubhouse,Gated,Golf,Lake,Pool,Sidewalks,Street Lights,Tennis Court(s) |
| County | Cherokee |
| New Construction | true |
| Property Type | Residential |
| HOA | true |
| Attached Garage | false |
| Energy Efficient | Appliances,Water Heater |
| Subdivision Name | Hawks Ridge |
| Garage Y/N | true |
| Full Baths | 3 |
| Status | Active |
| Directions | Take Highway 20 to Hwy 372 North on Ball Ground Rd. Hawk's Ridge Golf and Country Club is on the right 1.5 Miles. Make sure you go to the main entrance on Ball Ground Road. GPS will try to take you to the service entrance sometimes. |
| High School | Creekview |
| City | Ball Ground |
| Body of Water | None |
| Lot Size Units | Acres |
| Lot Size Square Feet | 47480.4 |
| Carport Y/N | false |
| Elementary School | Free Home |
| Property Attached Y/N | false |
| Land Lease Y/N | false |
| Tax Annual Amount | 1201 |
| Home Warranty Y/N | true |
| Middle/Junior High School | Creekland |
| Property Condition | New Construction |
| Virtual Tour | https://markcorp.us/vid/250HLDUB.html |
| Structure Type | House |
| Building Area Units | Square Feet |
| Living Area Units | Square Feet |
| Standard Status | Active |
| Virtual Tour | https://markcorp.us/vid/250HLD.html |
Interior Features
| Interior Amenities | Double Vanity,High Ceilings,Master On Main Level |
|---|---|
| Basement | Bath/Stubbed,Daylight,Full,Interior Entry,Unfinished |
| Flooring | Hardwood |
| Total Fireplaces | 3 |
| Fireplace Features | Family Room,Master Bedroom |
| Common Walls | No Common Walls |
| Air Conditioning Y/N | true |
| Heating Y/N | true |
| Window Features | Double Pane Windows |
| Fireplace Y/N | true |
| Above Grade Finished Area | 5080 |
| Half Baths | 2 |
| Laundry Features | Other |
| Total Bedrooms | 4 |
| Main Level Bedrooms | 1 |
| Main Level Bathrooms | 1 |
| Below Grade Finished Area Unit Type | Square Feet |
| LivingAreaSource | Builder |
| Above Grade Finished Area Unit Type | Square Feet |
| Kitchen Features | Breakfast Area,Breakfast Bar,Kitchen Island,Walk-in Pantry |
| Total Baths | 5 |
| Dining Room Features | Seats 12+ |
Exterior Features
| Vegetation | Wooded |
|---|---|
| Parking Features | Garage,Garage Door Opener |
| Lot Features | Cul-De-Sac,Private,Sloped |
| Water Source | Public |
| Lot Size Area | 1.09 |
| Foundation Details | Slab |
| Building Area Total | 5080 |
| Lot Size Acres | 1.09 |
| Lot Size Source | Other |
Amenities
- Foreclosure
- Views
- Short Sale
- New Construction
- Adult 55+
- Lease To Own
- No HOA Fees
- Furnished
- Primary On Main
- Air Conditioning
- Seller Finance
- Green
- Fixer Upper
- Horse
- Golf
- Fireplace
- Deck
- Garage
- Basement
- Pool
Property vs Single Family Average in 30107
Price
Taxes
Year Built
In The Neighborhood
Rydal
$ 399,900
196 Talon Drive Se
Rydal, GA 30171
- Type
- Single Family
- Size
- 1,925 SqFt
- Rooms
- 4 Beds + 2 Baths
Byron
$ 254,000
168 Red Tail Circle
Byron, GA 31008
- Type
- Single Family
- Size
- 1,425 SqFt
- Rooms
- 3 Beds + 2 Baths
Open House
Mineral Bluff
$ 599,000
155 Hawks Ridge Drive
Mineral Bluff, GA 30559
- Type
- Single Family
- Size
- 1,680 SqFt
- Rooms
- 4 Beds + 3 Baths
Open House
Mineral Bluff
$ 599,000
155 Hawks Ridge Drive
Mineral Bluff, GA 30559
- Type
- Single Family
- Size
- 1,680 SqFt
- Rooms
- 4 Beds + 3 Baths
Statesboro
$ 524,900
3009 Hawks Ridge Drive
Statesboro, GA 30461
- Type
- Single Family
- Size
- 3,047 SqFt
- Rooms
- 4 Beds + 3 Baths
Ball Ground
$ 4,750,000
611 Hawks Ridge Drive
Ball Ground, GA 30107
- Type
- Single Family
- Rooms
- 6 Beds + 7 Baths

Ball Ground
$ 3,950,000
1000 Overlook Terrace
Ball Ground, GA 30107
- Type
- Single Family
- Rooms
- 6 Beds + 7 Baths
Byron
$ 254,900
137 Red Tail Circle
Byron, GA 31008
- Type
- Single Family
- Size
- 1,403 SqFt
- Rooms
- 3 Beds + 2 Baths
Ball Ground
$ 2,150,000
250 Hawks Lake Drive
Ball Ground, GA 30107
- Type
- Single Family
- Rooms
- 4 Beds + 4 Baths
 ©2026 Georgia Multiple Listing Service All information deemed reliable but not guaranteed. All properties are subject to prior sale, change or withdrawal. Neither listing broker(s) or information provider(s) shall be responsible for any typographical errors, misinformation, misprints and shall be held totally harmless. Listing(s) information is provided for consumer's personal, non-commercial use and may not be used for any purpose other than to identify prospective properties consumers may
 Northeast Georgia Board of REALTORS® All information deemed reliable but not guaranteed. All properties are subject to prior sale, change or withdrawal. Neither listing broker(s) or information provider(s) shall be responsible for any typographical errors, misinformation, misprints and shall be held totally harmless. Listing(s) information is provided for consumer's personal, non-commercial use and may not be used for any purpose other than to identify prospective properties consumers may be
