
Just Listed









Address
525 Gallery Court, Ellijay, GA
Price
$ 769,900
Property Attributes
- MLS#10851036
- TypeSingle Family
- Listing Status New
- CountyGilmer
- CityEllijay
- NeighborhoodCoosawattee
- Zip30540
- StyleRustic
- Year Built2004
- Taxes$ 3548
- Price$ 769,900
- Bedrooms3
- Full Bathrooms2
- Half Bathrooms1
- Sqr Footage1904
- Lot Size1.21 Acres
Data Source:
Georgia MLS (GAMLS)
Property Description
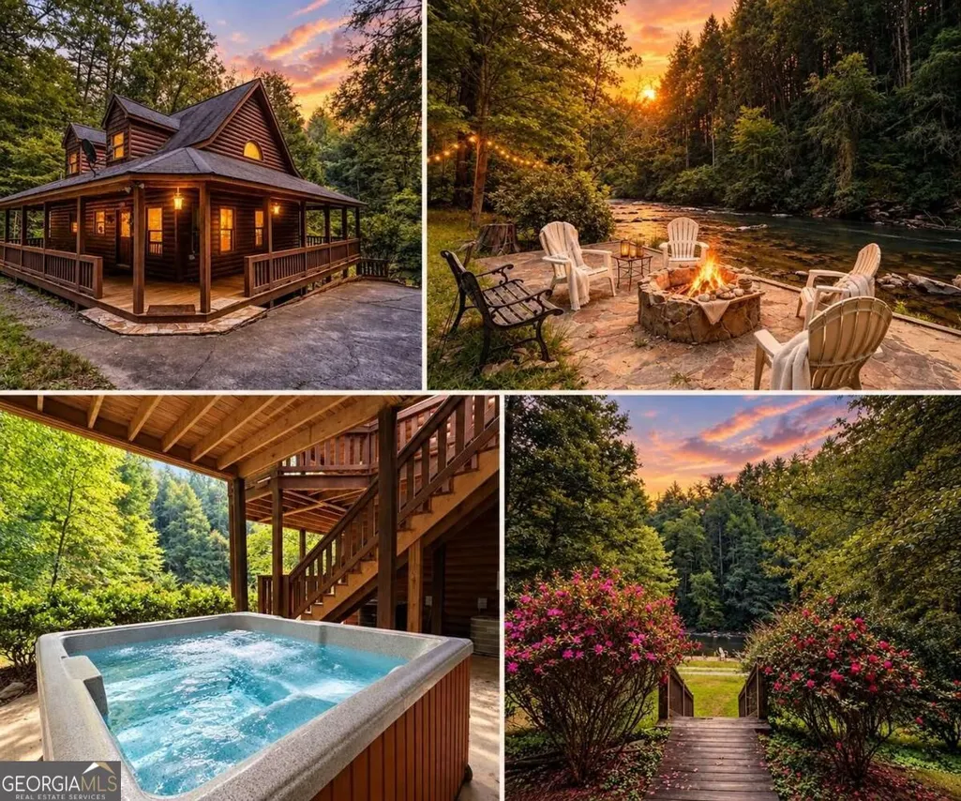
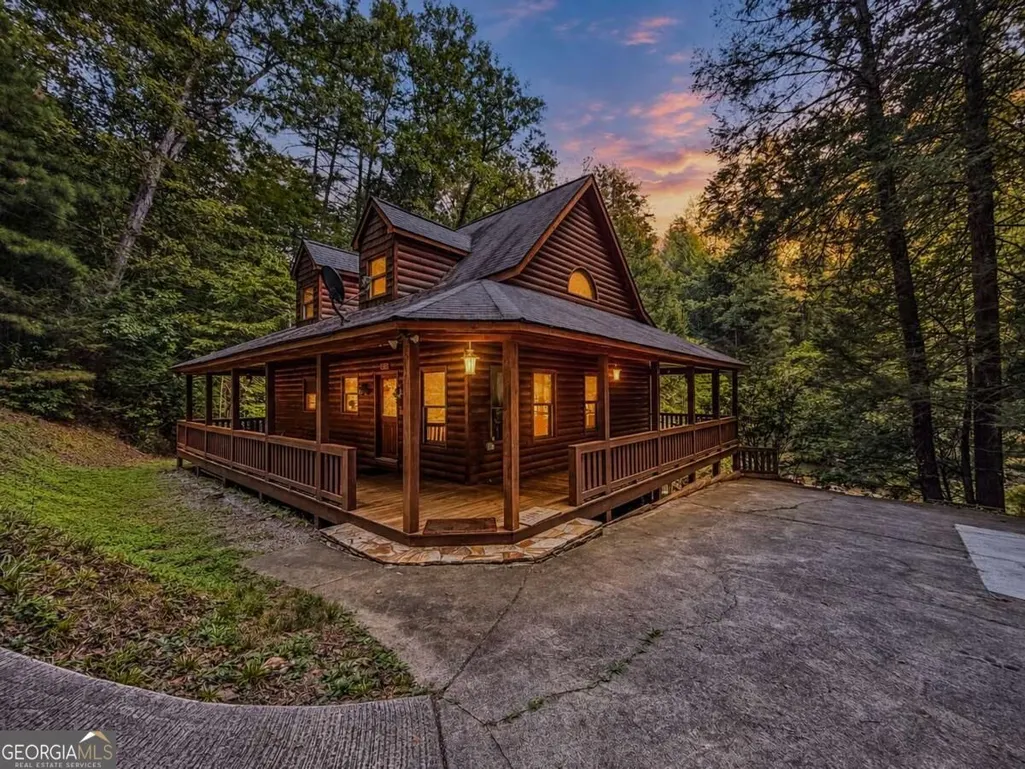
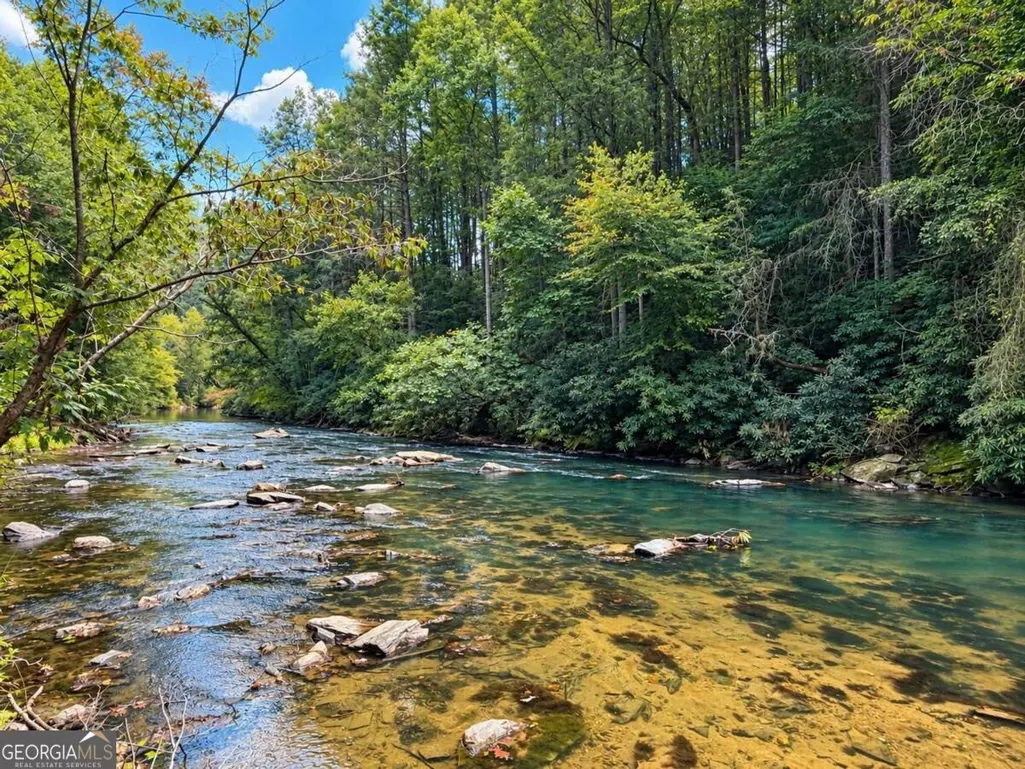
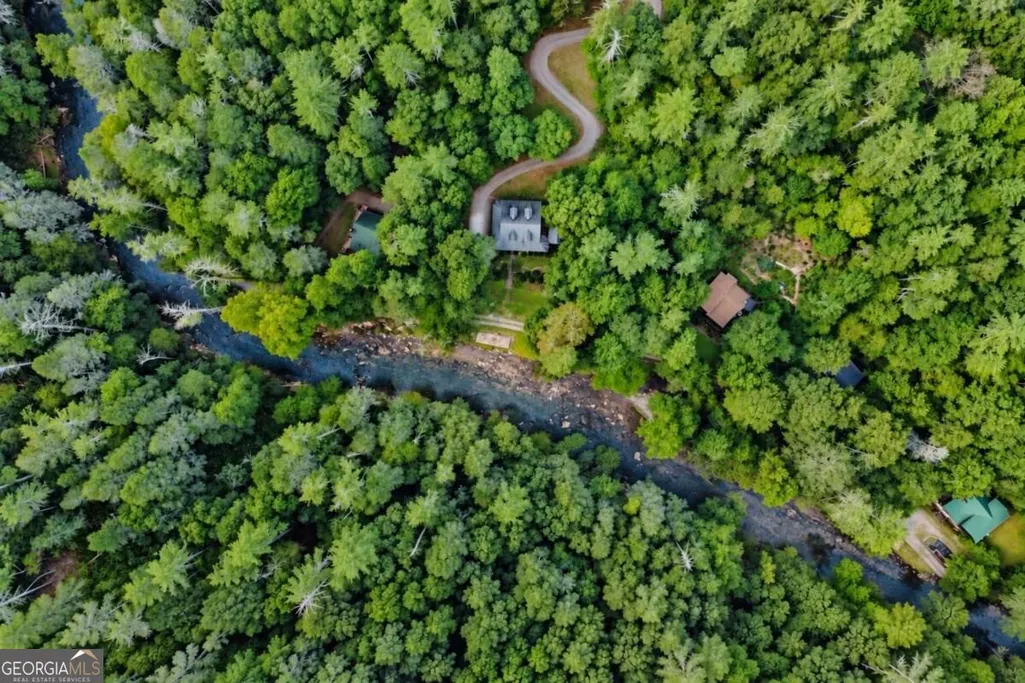
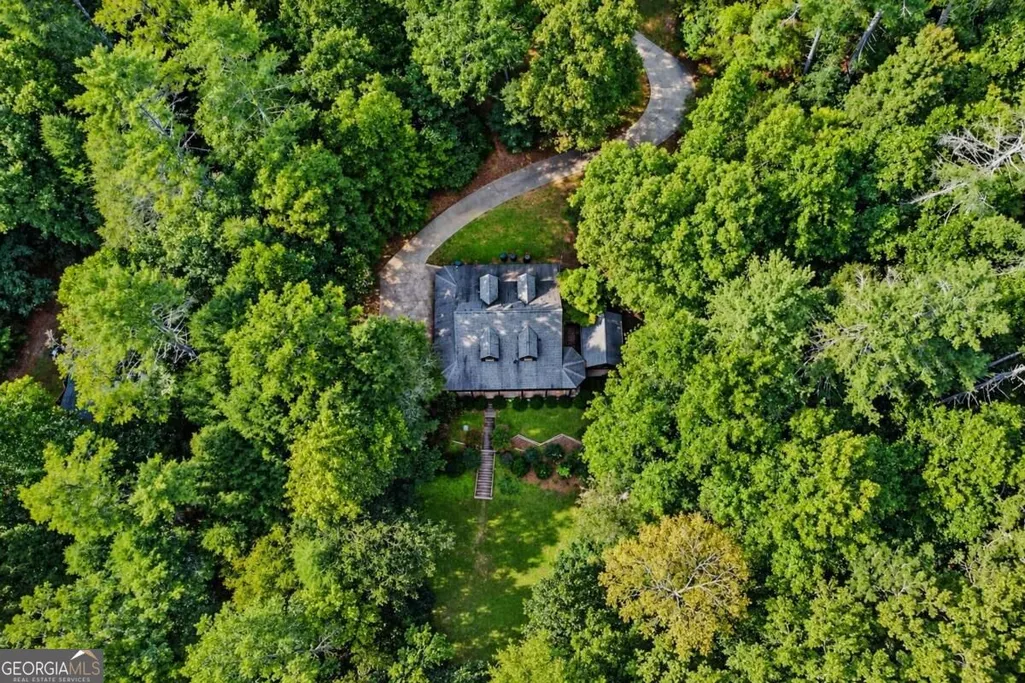
A DREAMY RIVERFRONT RETREAT ON THE BEAUTIFUL COOSAWATTEE RIVER! Tucked beneath a canopy of towering trees on a private 1.21-acre lot with approximately 138 feet of river frontage, this charming 3BR/2.5BA mountain home offers the peaceful North Georgia escape buyers dream about. From the moment you arrive, the sound of the rushing river and serene wooded surroundings set the tone for a property designed for relaxation, recreation, and unforgettable mountain getaways. The expansive wraparound porch invites you to slow down, settle into a rocking chair with your morning coffee, and enjoy the sights and sounds of the river just steps away. A beautiful pathway leads toward the water, creating an incredible setting for afternoons along the river, evenings around the firepit, or simply unwinding surrounded by nature. Inside, warm wood details and a cozy fireplace create the quintessential cabin atmosphere, while the spacious layout provides plenty of room for family and guests. A dedicated game room adds another fun gathering space, and when the day winds down, retreat to the private hot tub beneath the covered outdoor area and relax while taking in the peaceful wooded setting. Even better, this property is being SOLD FURNISHED, making it an exceptional opportunity for a turnkey mountain getaway, full-time residence, or potential vacation rental. The combination of genuine river frontage, privacy, amenities, and an inviting cabin setting makes this property truly special. Located within the sought-after Coosawattee River Resort, owners and guests can enjoy a gated community with an impressive collection of amenities including three swimming pools, tennis, putt-putt golf, fishing, and more. Whether your perfect mountain day means fishing along the river, soaking in the hot tub, gathering around the firepit, or rocking on the porch as the river flows by, this is the kind of place that makes you never want to leave.
| Elementary School | Middle School | High School |
|---|---|---|
| Ellijay Elementary School | Clear Creek Middle School | Gilmer High School |
| Price History | |
|---|---|
| 9/22/2026 | Listed $769,900 |
General Features
| Sewer | Septic Tank |
|---|---|
| Heating | Central,Electric |
| Cooling | Ceiling Fan(s),Central Air,Electric |
| Utilities | Cable Available,Electricity Available,Water Available |
| Roof | Composition |
| Appliances | Dishwasher,Dryer,Electric Water Heater,Microwave,Refrigerator,Washer |
| HOA Fee | 1188 |
| Association Fee Includes | Swimming,Tennis |
| Patio/Porch Features | Deck |
| Architectural Style | Rustic |
| Pool Features | Pool/Spa Combo |
| Security Features | Carbon Monoxide Detector(s),Smoke Detector(s) |
| Construction Materials | Wood Siding |
| Year Built | 2004 |
| Electric | 220 Volts |
| View | River |
| Levels | Two |
| Property Subtype | Cabin,Single Family Residence |
| Tax Year | 2025 |
| Community Features | Clubhouse,Fitness Center,Park,Playground,Pool,Tennis Court(s) |
| County | Gilmer |
| New Construction | false |
| Property Type | Residential |
| HOA | true |
| Attached Garage | false |
| Subdivision Name | Coosawattee |
| Garage Y/N | false |
| Full Baths | 2 |
| Status | New |
| Directions | Enter through Legion Rd. gate, go left .4 mi. on Newport, go rt. on Fir Lane, go .7 mi. & turn rt. on Clark, go .5 mi. & veer left then rt. on Falcon Dr. & turn rt. on Indian Lane & then 1st left on Gallery Court. |
| High School | Gilmer |
| City | Ellijay |
| Body of Water | None |
| Lot Size Units | Acres |
| Lot Size Square Feet | 52707.6 |
| Carport Y/N | false |
| Elementary School | Ellijay |
| Property Attached Y/N | false |
| Land Lease Y/N | false |
| Tax Annual Amount | 3548 |
| Home Warranty Y/N | false |
| Middle/Junior High School | Clear Creek |
| Property Condition | Resale |
| Structure Type | Cabin |
| Building Area Units | Square Feet |
| Living Area Units | Square Feet |
| Standard Status | Active |
Interior Features
| Interior Amenities | Double Vanity,High Ceilings,Master On Main Level,Vaulted Ceiling(s) |
|---|---|
| Basement | Bath Finished,Exterior Entry,Finished,Full,Interior Entry |
| Flooring | Hardwood,Tile |
| Total Fireplaces | 1 |
| Fireplace Features | Factory Built,Family Room,Living Room |
| Common Walls | No Common Walls |
| Air Conditioning Y/N | true |
| Heating Y/N | true |
| Window Features | Double Pane Windows |
| Fireplace Y/N | true |
| Above Grade Finished Area | 1904 |
| Half Baths | 1 |
| Laundry Features | Common Area,In Hall |
| Total Bedrooms | 3 |
| Main Level Bedrooms | 1 |
| Main Level Bathrooms | 1 |
| Below Grade Finished Area Unit Type | Square Feet |
| LivingAreaSource | Public Records |
| Above Grade Finished Area Unit Type | Square Feet |
| Kitchen Features | Breakfast Bar,Kitchen Island |
| Total Baths | 3 |
| Dining Room Features | Dining Rm/Living Rm Combo |
Exterior Features
| Parking Features | Parking Pad,Kitchen Level |
|---|---|
| Lot Features | Private |
| Water Source | Public |
| Lot Size Area | 1.21 |
| Building Area Total | 1904 |
| Lot Size Acres | 1.21 |
| Lot Size Source | Public Records |
Amenities
- Foreclosure
- Views
- Short Sale
- New Construction
- Adult 55+
- Lease To Own
- No HOA Fees
- Furnished
- Primary On Main
- Air Conditioning
- Seller Finance
- Green
- Fixer Upper
- Horse
- Golf
- Fireplace
- Deck
- Garage
- Basement
- Pool
Property vs Single Family Average in 30540
Price
Taxes
Year Built
In The Neighborhood
Just Listed
Ellijay
$ 769,900
525 Gallery Court
Ellijay, GA 30540
- Type
- Single Family
- Rooms
- 3 Beds + 2.5 Baths

Just Listed
Ellijay
$ 410,000
137 Ridgecrest Court
Ellijay, GA 30540
- Type
- Single Family
- Size
- 2,162 SqFt
- Rooms
- 3 Beds + 2 Baths
Just Listed
Ellijay
$ 389,900
253 Zenith Trail
Ellijay, GA 30540
- Type
- Single Family
- Size
- 1,620 SqFt
- Rooms
- 2 Beds + 2.5 Baths
Just Listed
Ellijay
$ 389,900
253 Zenith Trail
Ellijay, GA 30540
- Type
- Single Family
- Rooms
- 2 Beds + 2.5 Baths
Just Listed
Ellijay
$ 769,900
525 Gallery Court
Ellijay, GA 30540
- Type
- Single Family
- Size
- 1,904 SqFt
- Rooms
- 3 Beds + 2.5 Baths
Just Listed
Ellijay
$ 299,900
103 Pinecrest Drive
Ellijay, GA 30540
- Type
- Single Family
- Rooms
- 2 Beds + 1 Baths
Ellijay
$ 299,900
103 Pinecrest Drive
Ellijay, GA 30540
- Type
- Single Family
- Size
- 960 SqFt
- Rooms
- 2 Beds + 1 Baths
Ellijay
$ 399,999
33 Foxhound Drive
Ellijay, GA 30540
- Type
- Single Family
- Size
- 1,458 SqFt
- Rooms
- 3 Beds + 1.5 Baths
Ellijay
$ 389,900
21 Gild Court
Ellijay, GA 30540
- Type
- Single Family
- Size
- 1,890 SqFt
- Rooms
- 4 Beds + 3 Baths
 ©2026 Georgia Multiple Listing Service All information deemed reliable but not guaranteed. All properties are subject to prior sale, change or withdrawal. Neither listing broker(s) or information provider(s) shall be responsible for any typographical errors, misinformation, misprints and shall be held totally harmless. Listing(s) information is provided for consumer's personal, non-commercial use and may not be used for any purpose other than to identify prospective properties consumers may
 Northeast Georgia Board of REALTORS® All information deemed reliable but not guaranteed. All properties are subject to prior sale, change or withdrawal. Neither listing broker(s) or information provider(s) shall be responsible for any typographical errors, misinformation, misprints and shall be held totally harmless. Listing(s) information is provided for consumer's personal, non-commercial use and may not be used for any purpose other than to identify prospective properties consumers may be
