
Just Listed
Address
2175 Kilgore Road, Buford, GA
Price
$ 2,499,999
Property Attributes
- MLS#10852601
- TypeSingle Family
- Listing Status New
- CountyGwinnett
- CityBuford
- NeighborhoodNone
- Zip30519
- StyleBrick 4 Side, Craftsman, Stone Frame
- Year Built2026
- Taxes$ 3995
- Price$ 2,499,999
- Bedrooms6
- Full Bathrooms6
- Half Bathrooms2
- Sqr Footage8200
- Lot Size1.65 Acres
Data Source:
Georgia MLS (GAMLS)
Property Description
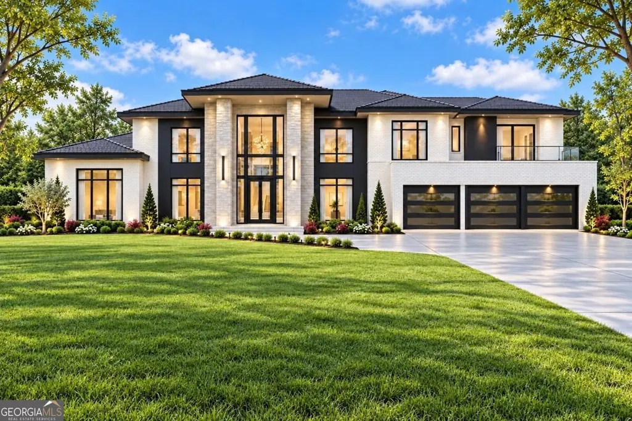
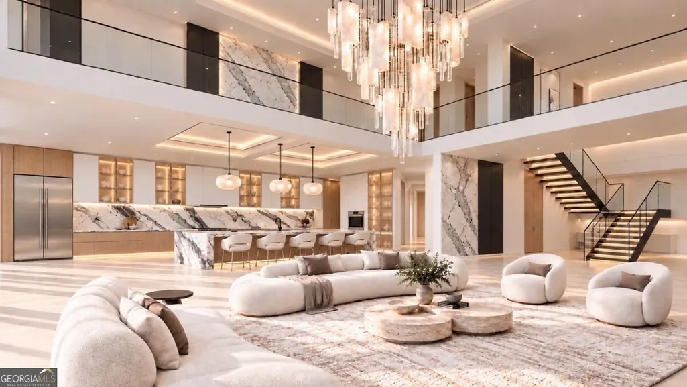
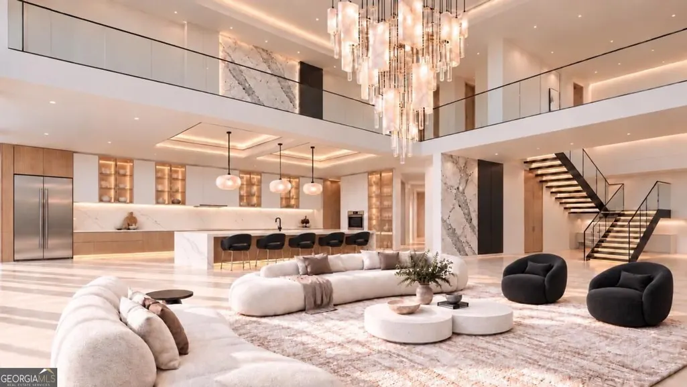
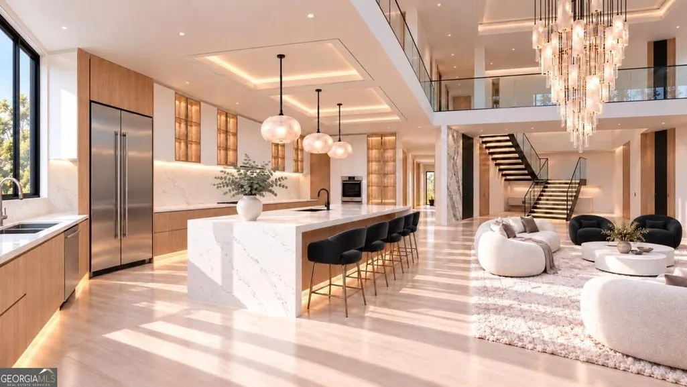
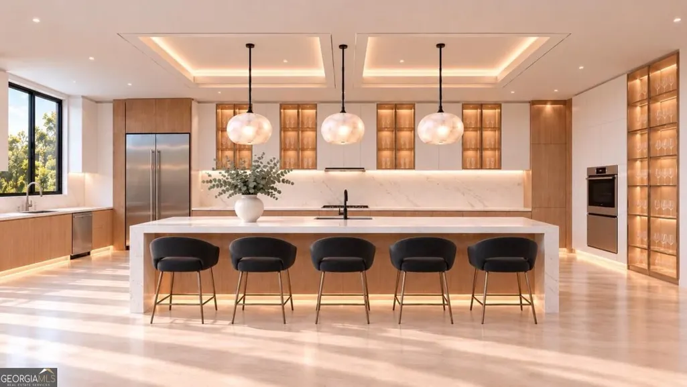
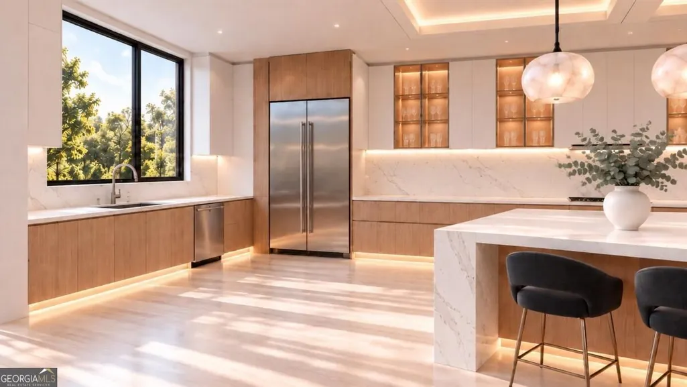
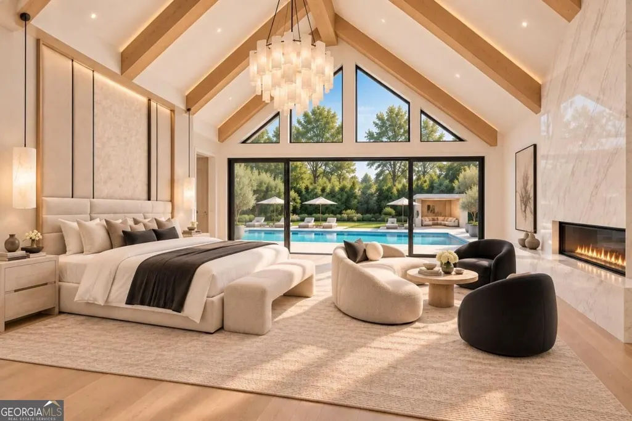
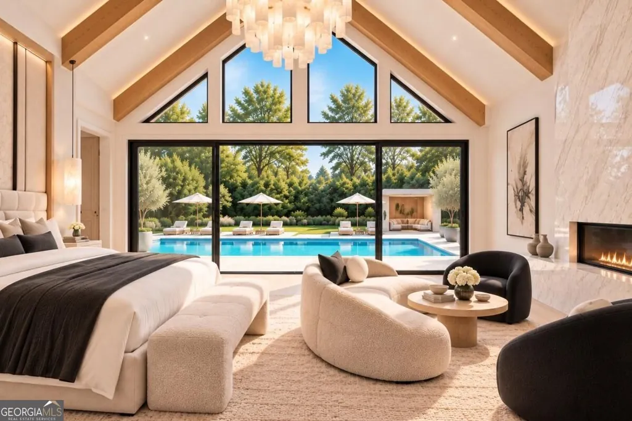
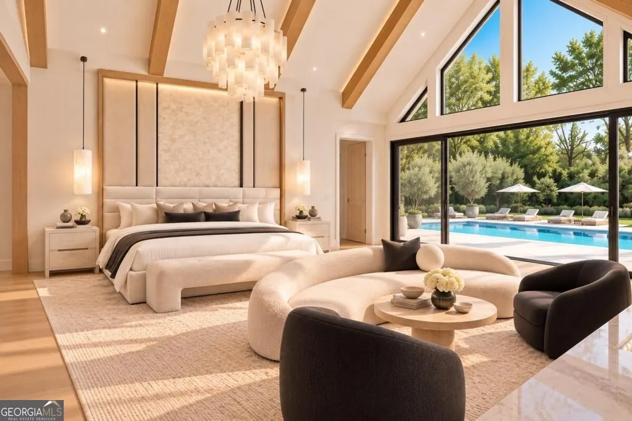
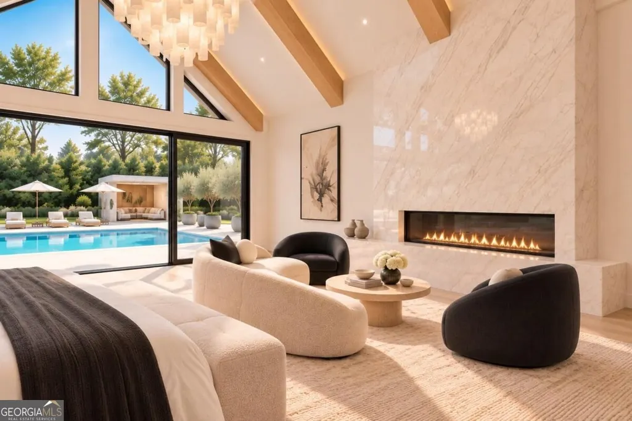
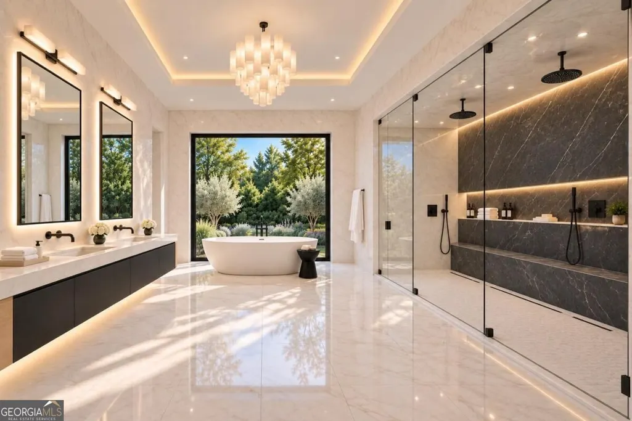
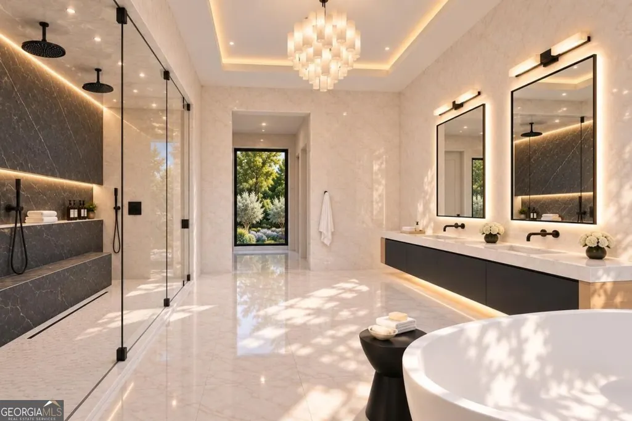
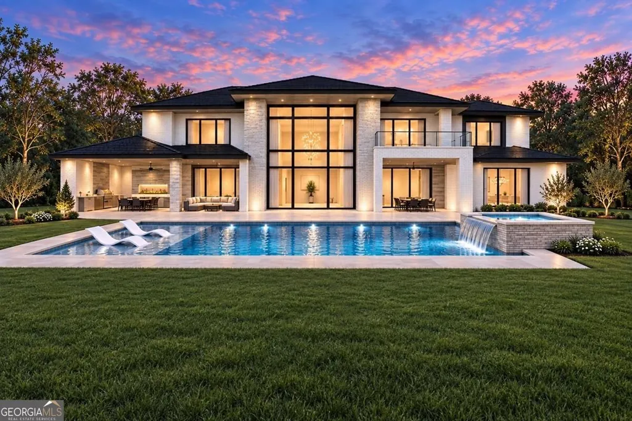
TO BE BUILT A CROWN JEWEL IN THE MAKING. Majestic architecture. Resort-inspired living. A private estate designed around your vision. Envision approximately 8,200 square feet of extraordinary custom living on 1.65 acres in Buford's Seckinger High School district, with a proposed heated saltwater pool and spa, an optional terrace level, and the freedom to bring your own plans. The builder will consider finishing the terrace level, offering the opportunity to expand this exceptional residence with spaces devoted to entertainment, wellness, and retreat. A long, sweeping driveway creates a dramatic approach, revealing a proposed four-sided brick-and-stone residence distinguished by stately pillars, commanding proportions, and lush landscaping. A three-car garage and envisioned parking for approximately 15 vehicles set the stage for entertaining on a grand scale. Privately tucked away and served by sewer, the homesite offers an exceptional canvas for a deeply personal expression of luxury. Inside, the vision is nothing short of breathtaking. A magnificent foyer introduces soaring ceilings, expansive windows, and hardwood flooring throughout, with glass railings lending sculptural clarity to the architecture. Venetian plaster, richly textured stone accent walls, bespoke millwork, and statement fireplaces create a layered palette of warmth and sophistication. Imported and designer lighting fixtures bring an artful presence overhead, while integrated LED toe-kick lighting adds a soft architectural glow. Custom built-ins and floating shelves complete interiors conceived with meticulous attention to detail. Modern dual kitchens make an equally striking impression. European-inspired custom cabinetry, glass-paneled cabinet details, quartz waterfall countertops, and premium appliances balance culinary performance with exquisite presentation. From the cabinetry colors to the stone selections and finishing hardware, buyers have the opportunity to curate a cohesive design that feels entirely their own. The proposed six-bedroom, six-full-bath, two-half-bath layout includes dual primary suites, with a main-level primary retreat opening directly to the backyard sanctuary. Custom closets provide beautifully tailored dressing spaces, while the envisioned bathrooms pair floating vanities, illuminated LED mirrors, bidet toilets, and carefully selected surfaces for a polished, spa-like experience. A separate guest suite completes the main-level accommodations. Upstairs, four additional bedrooms and four full bathrooms accompany a generous loft and designated office space. Dual laundry rooms bring everyday ease to the home's expansive design. Outdoors, the estate takes on the atmosphere of a private resort. The proposed heated saltwater pool and spa are envisioned with tanning ledges, fountains, cascading waterfalls, and integrated lighting that transforms the water after sunset. Lush landscaping frames the grounds, while multiple entertaining decks, a covered porch, and generous patio spaces create distinct settings for sunlit afternoons, intimate dinners, and unforgettable evenings. Private access from the primary suite offers a seamless connection to this secluded escape. The optional terrace level invites another layer of personalization, with possibilities for a private cinema, wine room, fitness studio, or an expansive entertaining lounge, subject to final plans and builder agreement. Proposed smart-home features and landscape irrigation complement a residence where beauty and function are considered together. This is an invitation to create a signature custom luxury estate in Buford-one with architectural presence, remarkable craftsmanship, and the freedom to reflect your vision at every turn. Proposed home and amenities are subject to final plans, site feasibility, selections, pricing, and builder agreement. BRING YOUR VISION. BUILD YOUR LEGACY.
| Elementary School | Middle School | High School |
|---|---|---|
| Patrick Elementary School | Glenn C Jones Middle School | Seckinger High School |
| Price History | |
|---|---|
| 9/24/2026 | Listed $2,499,999 |
General Features
| Sewer | Public Sewer |
|---|---|
| Heating | Central |
| Cooling | Ceiling Fan(s),Central Air |
| Utilities | Cable Available,Electricity Available,High Speed Internet,Natural Gas Available,Phone Available,Sewer Connected,Underground Utilities,Water Available |
| Roof | Composition |
| Appliances | Dishwasher,Disposal,Double Oven,Gas Water Heater,Microwave,Range,Refrigerator,Stainless Steel Appliance(s),Tankless Water Heater |
| Association Fee Includes | None |
| Patio/Porch Features | Deck,Patio,Porch |
| Architectural Style | Brick 4 Side,Craftsman,Stone Frame |
| Pool Features | Heated,In Ground,Salt Water |
| Security Features | Carbon Monoxide Detector(s),Gated Community,Key Card Entry,Smoke Detector(s) |
| Construction Materials | Brick,Stone |
| Year Built | 2026 |
| Electric | 220 Volts |
| View | Seasonal View |
| Levels | Three Or More,Two |
| Property Subtype | Single Family Residence |
| Tax Year | 2024 |
| Waterfront Features | No Dock Or Boathouse |
| Community Features | Near Public Transport,Walk To Schools,Near Shopping |
| County | Gwinnett |
| New Construction | true |
| Property Type | Residential |
| HOA | false |
| Attached Garage | true |
| Energy Efficient | Water Heater |
| Subdivision Name | None |
| Garage Y/N | true |
| Full Baths | 6 |
| Status | New |
| Directions | Please use GPS. |
| High School | Seckinger |
| City | Buford |
| Body of Water | None |
| Lot Size Units | Acres |
| Lot Size Square Feet | 71874 |
| Carport Y/N | false |
| Elementary School | Patrick |
| Property Attached Y/N | false |
| Land Lease Y/N | false |
| Tax Annual Amount | 3995 |
| Home Warranty Y/N | true |
| Middle/Junior High School | Glenn C Jones |
| Property Condition | To Be Built |
| Structure Type | House |
| Building Area Units | Square Feet |
| Living Area Units | Square Feet |
| Standard Status | Active |
Interior Features
| Interior Amenities | Bookcases,Double Vanity,High Ceilings,Master On Main Level,Separate Shower,Soaking Tub,Tile Bath,Tray Ceiling(s),Entrance Foyer,Walk-In Closet(s) |
|---|---|
| Basement | Bath/Stubbed,Daylight,Exterior Entry,Full,Interior Entry,Unfinished |
| Flooring | Hardwood,Stone,Tile |
| Total Fireplaces | 4 |
| Fireplace Features | Family Room,Living Room,Master Bedroom,Outside |
| Common Walls | No Common Walls |
| Air Conditioning Y/N | true |
| Heating Y/N | true |
| Window Features | Double Pane Windows |
| Fireplace Y/N | true |
| Above Grade Finished Area | 8200 |
| Half Baths | 2 |
| Laundry Features | Upper Level |
| Total Bedrooms | 6 |
| Main Level Bedrooms | 2 |
| Main Level Bathrooms | 2 |
| Below Grade Finished Area Unit Type | Square Feet |
| LivingAreaSource | Builder |
| Above Grade Finished Area Unit Type | Square Feet |
| Kitchen Features | Breakfast Area,Breakfast Bar,Breakfast Room,Kitchen Island,Second Kitchen,Solid Surface Counters,Walk-in Pantry |
| Total Baths | 8 |
| Dining Room Features | Seats 12+,Separate Room |
Exterior Features
| Exterior Amenities | Balcony,Gas Grill,Sprinkler System |
|---|---|
| Fencing | Back Yard,Fenced,Front Yard,Privacy |
| Parking Features | Garage,Attached,Garage Door Opener |
| Lot Features | Level,Private |
| Water Source | Public |
| Total Parking | 9 |
| Lot Size Area | 1.65 |
| Foundation Details | Pillar/Post/Pier,Slab |
| Building Area Total | 8200 |
| Lot Size Acres | 1.65 |
| Lot Size Source | Appraiser |
| Waterfront Y/N | false |
Amenities
- Foreclosure
- Views
- Short Sale
- New Construction
- Adult 55+
- Lease To Own
- No HOA Fees
- Furnished
- Primary On Main
- Air Conditioning
- Seller Finance
- Green
- Fixer Upper
- Horse
- Golf
- Fireplace
- Deck
- Garage
- Basement
- Pool
Property vs Single Family Average in 30519
Price
Taxes
Year Built
In The Neighborhood
Just Listed
Atlanta
$ 169,900
2028 Wells Drive Sw
Atlanta, GA 30311
- Type
- Single Family
- Size
- 1,100 SqFt
- Rooms
- 3 Beds + 1 Baths
Just Listed
Dawsonville
$ 1,249,900
102 New Bethel Ch Road
Dawsonville, GA 30534
- Type
- Single Family
- Size
- 4,113 SqFt
- Rooms
- 5 Beds + 4.5 Baths
Just Listed
Andrews
$ 399,800
414 Old Robbinsville Road
Andrews, NC 28901
- Type
- Single Family
- Size
- 1,488 SqFt
- Rooms
- 2 Beds + 2 Baths
Just Listed
East Ellijay
$ 700,000
525 Riverside Drive
East Ellijay, GA 30540
- Type
- Single Family
- Size
- 2,983 SqFt
- Rooms
- 4 Beds + 3 Baths
Just Listed
Rocky Face
$ 595,000
1578 Old Ringgold
Rocky Face, GA 30740
- Type
- Single Family
- Size
- 3,508 SqFt
- Rooms
- 3 Beds + 3 Baths
Just Listed
Rome
$ 400,000
139 Mount Zion Road Sw
Rome, GA 30165
- Type
- Single Family
- Size
- 2,522 SqFt
- Rooms
- 4 Beds + 2.5 Baths
Just Listed
Conyers
$ 350,000
4021 Clay Court Se
Conyers, GA 30013
- Type
- Single Family
- Size
- 2,326 SqFt
- Rooms
- 4 Beds + 3.5 Baths
Just Listed
Ellenwood
$ 286,000
3089 Linecrest Road
Ellenwood, GA 30294
- Type
- Single Family
- Size
- 2,082 SqFt
- Rooms
- 3 Beds + 2.5 Baths
Just Listed
Morganton
$ 795,000
129 Adra Lane
Morganton, GA 30560
- Type
- Single Family
- Size
- 4,510 SqFt
- Rooms
- 5 Beds + 0 Baths
Just Listed
East Point
$ 285,000
2940 Harris Street
East Point, GA 30344
- Type
- Single Family
- Size
- 1,660 SqFt
- Rooms
- 3 Beds + 2 Baths
Just Listed
Decatur
$ 425,000
3762 Tree Bark Trail
Decatur, GA 30034
- Type
- Single Family
- Size
- 3,668 SqFt
- Rooms
- 5 Beds + 3 Baths
Just Listed
Stone Mountain
$ 409,000
1057 Ferndale Street
Stone Mountain, GA 30083
- Type
- Single Family
- Size
- 1,896 SqFt
- Rooms
- 3 Beds + 3 Baths
Just Listed
Scottdale
$ 429,900
3257 Gifford Street
Scottdale, GA 30079
- Type
- Single Family
- Size
- 1,752 SqFt
- Rooms
- 4 Beds + 3 Baths
 ©2026 Georgia Multiple Listing Service All information deemed reliable but not guaranteed. All properties are subject to prior sale, change or withdrawal. Neither listing broker(s) or information provider(s) shall be responsible for any typographical errors, misinformation, misprints and shall be held totally harmless. Listing(s) information is provided for consumer's personal, non-commercial use and may not be used for any purpose other than to identify prospective properties consumers may
 Listings identified with the FMLS IDX logo come from FMLS and are held by brokerage firms other than the owner of this website. The listing brokerage is identified in any listing details. Information is deemed reliable but is not guaranteed. If you believe any FMLS listing contains material that infringes your copyrighted work please
  Northeast Georgia Board of REALTORS® All information deemed reliable but not guaranteed. All properties are subject to prior sale, change or withdrawal. Neither listing broker(s) or information provider(s) shall be responsible for any typographical errors, misinformation, misprints and shall be held totally harmless. Listing(s) information is provided for consumer's personal, non-commercial use and may not be used for any purpose other than to identify prospective properties consumers may be
