
Just Listed





Address
232 Hidden Acres Road, Winder, GA
Price
$ 1,049,000
Property Attributes
- MLS#10852975
- TypeSingle Family
- Listing Status New
- CountyBarrow
- CityWinder
- NeighborhoodNone
- Zip30680
- StyleCraftsman, Ranch
- Year Built2026
- Taxes$ 332
- Price$ 1,049,000
- Bedrooms5
- Full Bathrooms4
- Half Bathrooms1
- Sqr Footage3932
- Lot Size0.67 Acres
Data Source:
Georgia MLS (GAMLS)
Property Description
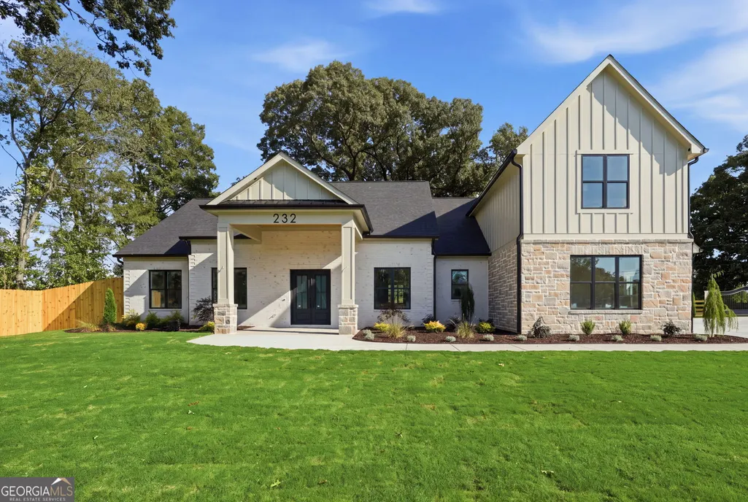
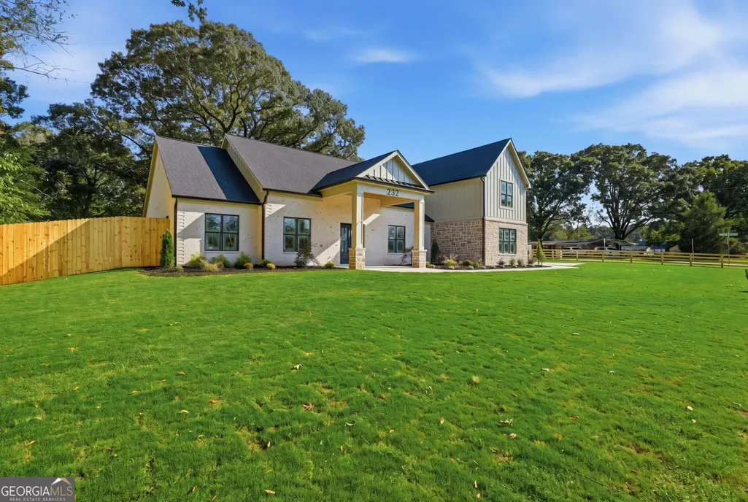
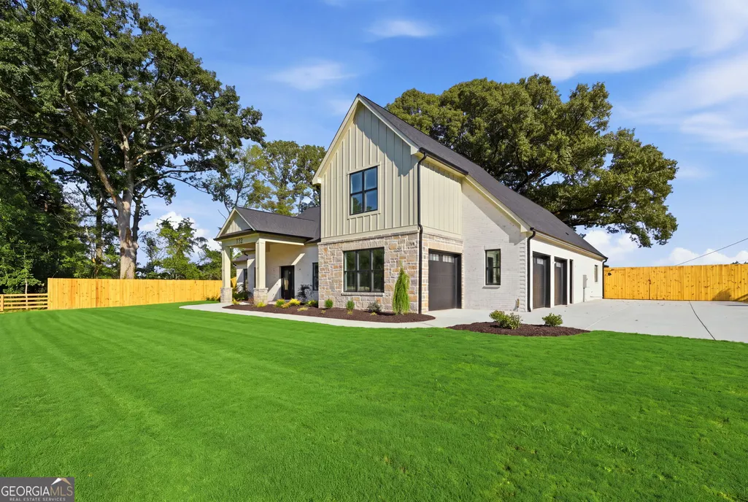
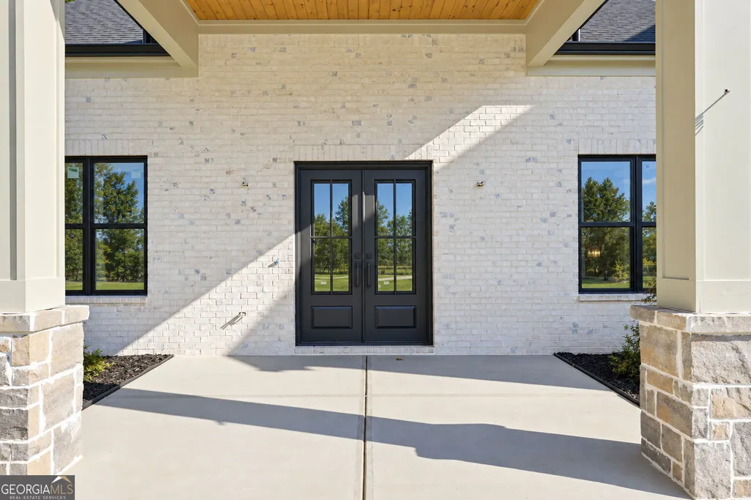
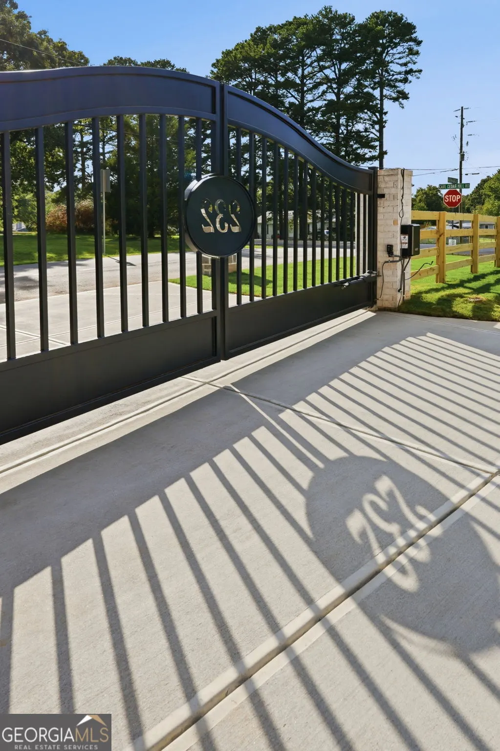
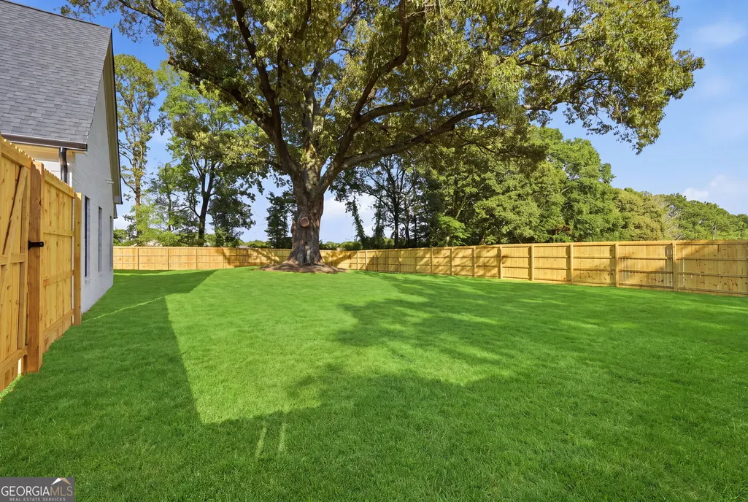
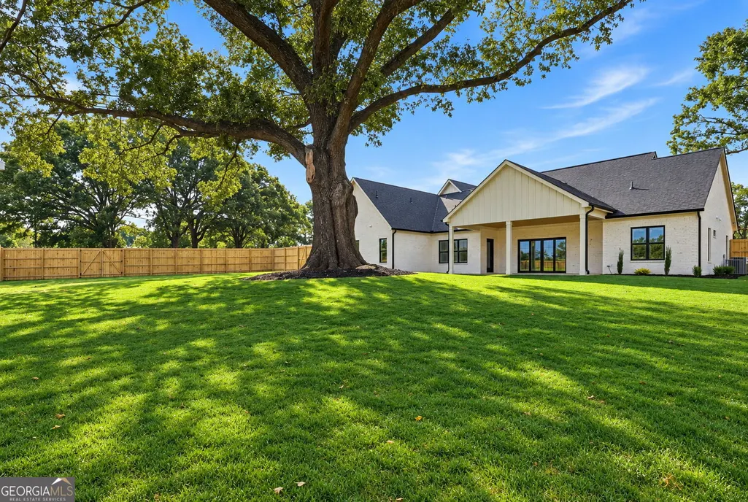
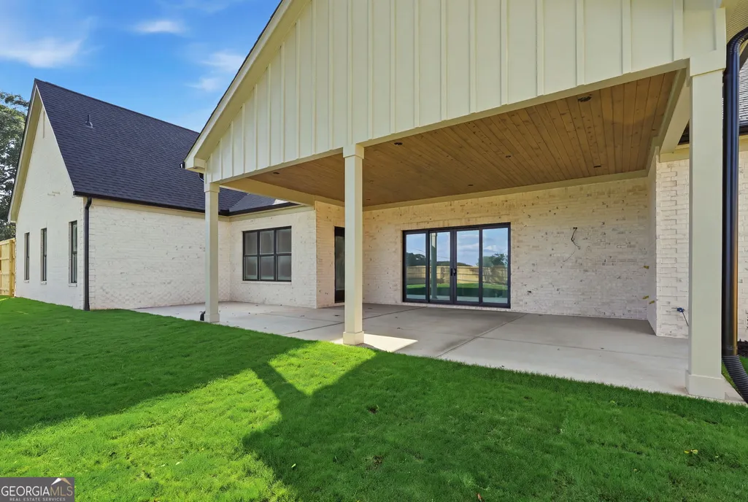
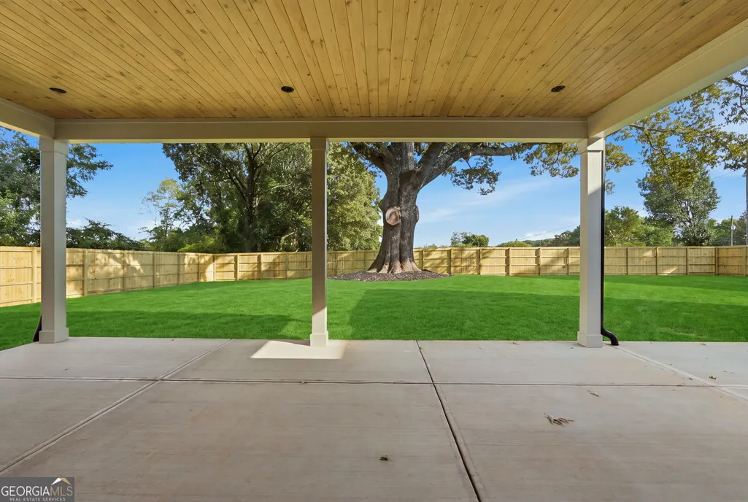
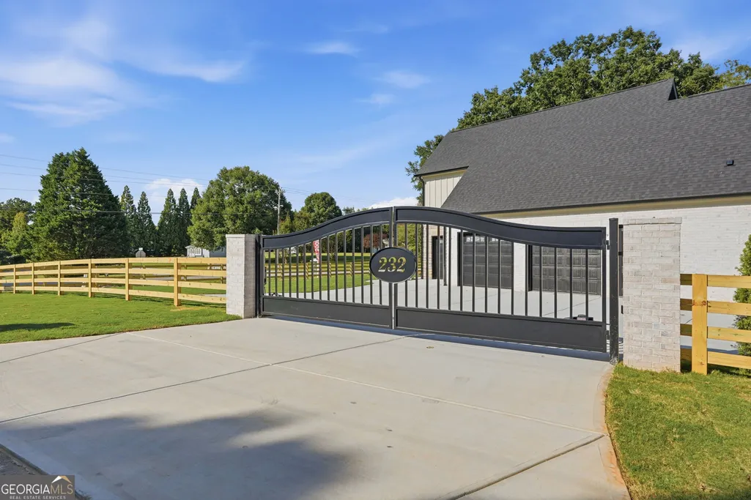
Nestled on a private lot right on the Auburn border, this beautiful new all-brick home blends modern luxury with natural history. The entire estate is built around 500-year-old trees, giving the property a deep sense of permanence and peace right from the start. You'll pull up through an arched iron gate onto a huge driveway that leads to a spacious three-car garage. At night, custom outdoor lighting makes the professionally landscaped yard look absolutely magical. Step Inside - Walk through the striking iron front doors into a lovely foyer, complete with a stunning antique mirror wall. The main living area features high 12-foot ceilings, a cozy statement fireplace, and glowing, floating shelves. Large, energy-efficient windows and a four-panel sliding patio door keep the entire space bright and sunny. A True Chef's Kitchen - The kitchen is wide open to a bright breakfast room and designed for making memories. It features: A massive waterfall Quartzite island where everyone will want to gather, High-end KitchenAid appliances, A hidden scullery kitchen to keep the main counters clean during dinner parties. Thoughtful Details & Outdoors - Main Floor Living: Includes easy, zero-entry showers designed for long-term comfort. Upstairs: Offers a flexible bonus room with its own walk-in closet and full bath, plus a massive 700-square-foot walk-in attic for effortless storage. Backyard: Ready for fun with a natural gas hookup for your grill and pre-installed plumbing for a heated pool and 8 ft fence for Total Privacy! This masterpiece is scheduled for completion on October 10th.
| Elementary School | Middle School | High School |
|---|---|---|
| Auburn Elementary School | Westside Middle School | Apalachee High School |
| Price History | |
|---|---|
| 9/25/2026 | Listed $1,049,000 |
General Features
| Sewer | Septic Tank |
|---|---|
| Heating | Central,Natural Gas |
| Cooling | Central Air,Ceiling Fan(s),Gas |
| Utilities | Cable Available,Electricity Available,Natural Gas Available,Underground Utilities |
| Roof | Composition,Other |
| Appliances | Dishwasher,Double Oven,Gas Water Heater,Microwave,Refrigerator,Tankless Water Heater |
| Association Fee Includes | None |
| Patio/Porch Features | Porch |
| Architectural Style | Craftsman,Ranch |
| Security Features | Smoke Detector(s),Gated Community,Security System |
| Construction Materials | Stone,Concrete,Brick |
| Year Built | 2026 |
| Electric | 220 Volts |
| View | City,Seasonal View |
| Levels | Two |
| Property Subtype | Single Family Residence |
| Tax Year | 2025 |
| Community Features | None |
| County | Barrow |
| New Construction | true |
| Property Type | Residential |
| HOA | false |
| Attached Garage | false |
| Subdivision Name | None |
| Garage Y/N | true |
| Full Baths | 4 |
| Status | New |
| Directions | GPS |
| High School | Apalachee |
| City | Winder |
| Lot Size Units | Square Feet |
| Lot Size Square Feet | 29185.2 |
| Carport Y/N | false |
| Elementary School | Auburn |
| Property Attached Y/N | false |
| Land Lease Y/N | false |
| Tax Annual Amount | 332 |
| Home Warranty Y/N | false |
| Middle/Junior High School | Westside |
| Property Condition | New Construction |
| Structure Type | House |
| Building Area Units | Square Feet |
| Living Area Units | Square Feet |
| Standard Status | Active |
Interior Features
| Interior Amenities | Bookcases,Double Vanity,Walk-In Closet(s),High Ceilings,Other |
|---|---|
| Basement | None |
| Flooring | Carpet,Vinyl,Tile |
| Total Fireplaces | 1 |
| Fireplace Features | Factory Built,Family Room,Gas Log,Gas Starter,Living Room |
| Common Walls | No Common Walls |
| Air Conditioning Y/N | true |
| Heating Y/N | true |
| Window Features | Double Pane Windows,Skylight(s),Storm Window(s) |
| Fireplace Y/N | true |
| Above Grade Finished Area | 3932 |
| Half Baths | 1 |
| Laundry Features | Mud Room,In Hall,Common Area,Other |
| Total Bedrooms | 5 |
| Main Level Bedrooms | 4 |
| Main Level Bathrooms | 3 |
| Below Grade Finished Area Unit Type | Square Feet |
| LivingAreaSource | Builder |
| Above Grade Finished Area Unit Type | Square Feet |
| Kitchen Features | Breakfast Bar,Breakfast Room,Kitchen Island,Second Kitchen,Walk-in Pantry,Solid Surface Counters |
| Total Baths | 5 |
| Dining Room Features | Seats 12+,Separate Room,Dining Rm/Living Rm Combo |
Exterior Features
| Exterior Amenities | Gas Grill |
|---|---|
| Vegetation | Grassed |
| Fencing | Wood,Fenced,Front Yard |
| Parking Features | Garage,Kitchen Level,Garage Door Opener,Side/Rear Entrance |
| Lot Features | Corner Lot,Level,Private |
| Water Source | Public |
| Total Parking | 3 |
| Lot Size Area | 29185.2 |
| Foundation Details | Slab |
| Building Area Total | 3932 |
| Lot Size Acres | 0.67 |
| Lot Size Source | Owner |
Amenities
- Foreclosure
- Views
- Short Sale
- New Construction
- Adult 55+
- Lease To Own
- No HOA Fees
- Furnished
- Primary On Main
- Air Conditioning
- Seller Finance
- Green
- Fixer Upper
- Horse
- Golf
- Fireplace
- Deck
- Garage
- Basement
- Pool
Property vs Single Family Average in 30680
Price
Taxes
Year Built
In The Neighborhood
Just Listed
Atlanta
$ 169,900
2028 Wells Drive Sw
Atlanta, GA 30311
- Type
- Single Family
- Size
- 1,100 SqFt
- Rooms
- 3 Beds + 1 Baths
Just Listed
Dawsonville
$ 1,249,900
102 New Bethel Ch Road
Dawsonville, GA 30534
- Type
- Single Family
- Size
- 4,113 SqFt
- Rooms
- 5 Beds + 4.5 Baths
Just Listed
Andrews
$ 399,800
414 Old Robbinsville Road
Andrews, NC 28901
- Type
- Single Family
- Size
- 1,488 SqFt
- Rooms
- 2 Beds + 2 Baths
Just Listed
East Ellijay
$ 700,000
525 Riverside Drive
East Ellijay, GA 30540
- Type
- Single Family
- Size
- 2,983 SqFt
- Rooms
- 4 Beds + 3 Baths
Just Listed
Rocky Face
$ 595,000
1578 Old Ringgold
Rocky Face, GA 30740
- Type
- Single Family
- Size
- 3,508 SqFt
- Rooms
- 3 Beds + 3 Baths
Just Listed
Rome
$ 400,000
139 Mount Zion Road Sw
Rome, GA 30165
- Type
- Single Family
- Size
- 2,522 SqFt
- Rooms
- 4 Beds + 2.5 Baths
Just Listed
Dahlonega
$ 314,900
41 Buckhorn Tavern Road
Dahlonega, GA 30533
- Type
- Single Family
- Size
- 1,080 SqFt
- Rooms
- 2 Beds + 2 Baths
Just Listed
Conyers
$ 350,000
4021 Clay Court Se
Conyers, GA 30013
- Type
- Single Family
- Size
- 2,326 SqFt
- Rooms
- 4 Beds + 3.5 Baths
Just Listed
Ellenwood
$ 286,000
3089 Linecrest Road
Ellenwood, GA 30294
- Type
- Single Family
- Size
- 2,082 SqFt
- Rooms
- 3 Beds + 2.5 Baths
Just Listed
Morganton
$ 795,000
129 Adra Lane
Morganton, GA 30560
- Type
- Single Family
- Size
- 4,510 SqFt
- Rooms
- 5 Beds + 0 Baths
Just Listed
East Point
$ 285,000
2940 Harris Street
East Point, GA 30344
- Type
- Single Family
- Size
- 1,660 SqFt
- Rooms
- 3 Beds + 2 Baths
Just Listed
Milledgeville
$ 255,000
114 Sw Sycamore Road
Milledgeville, GA 31061
- Type
- Single Family
- Rooms
- 3 Beds + 2.5 Baths
Just Listed
Decatur
$ 425,000
3762 Tree Bark Trail
Decatur, GA 30034
- Type
- Single Family
- Size
- 3,668 SqFt
- Rooms
- 5 Beds + 3 Baths
 ©2026 Georgia Multiple Listing Service All information deemed reliable but not guaranteed. All properties are subject to prior sale, change or withdrawal. Neither listing broker(s) or information provider(s) shall be responsible for any typographical errors, misinformation, misprints and shall be held totally harmless. Listing(s) information is provided for consumer's personal, non-commercial use and may not be used for any purpose other than to identify prospective properties consumers may
 Listings identified with the FMLS IDX logo come from FMLS and are held by brokerage firms other than the owner of this website. The listing brokerage is identified in any listing details. Information is deemed reliable but is not guaranteed. If you believe any FMLS listing contains material that infringes your copyrighted work please
  Northeast Georgia Board of REALTORS® All information deemed reliable but not guaranteed. All properties are subject to prior sale, change or withdrawal. Neither listing broker(s) or information provider(s) shall be responsible for any typographical errors, misinformation, misprints and shall be held totally harmless. Listing(s) information is provided for consumer's personal, non-commercial use and may not be used for any purpose other than to identify prospective properties consumers may be
